
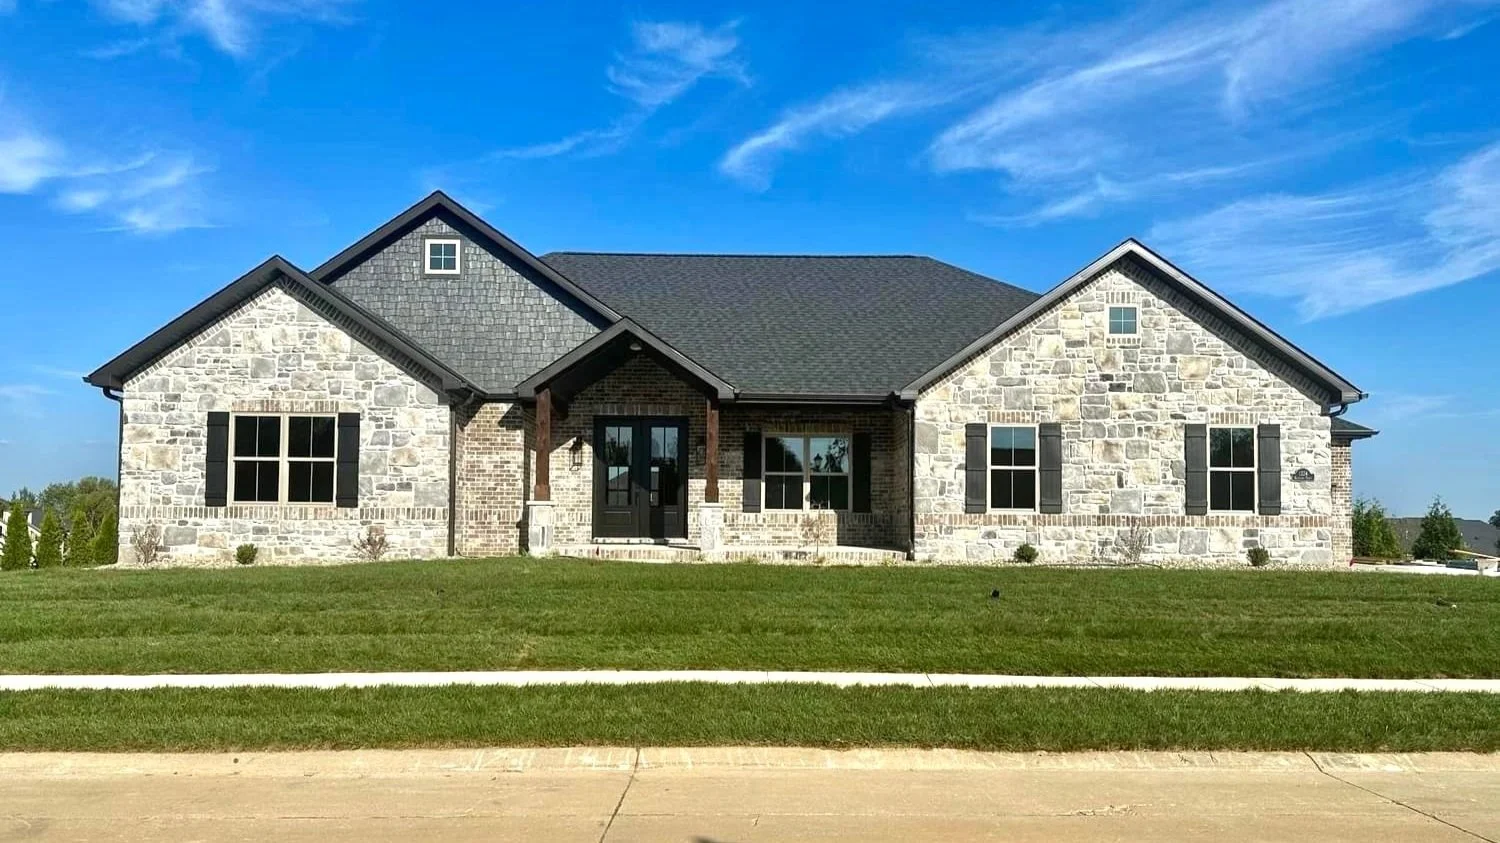
The Alpine
2,264 Sq Ft | Ranch
Floor Plan




Features
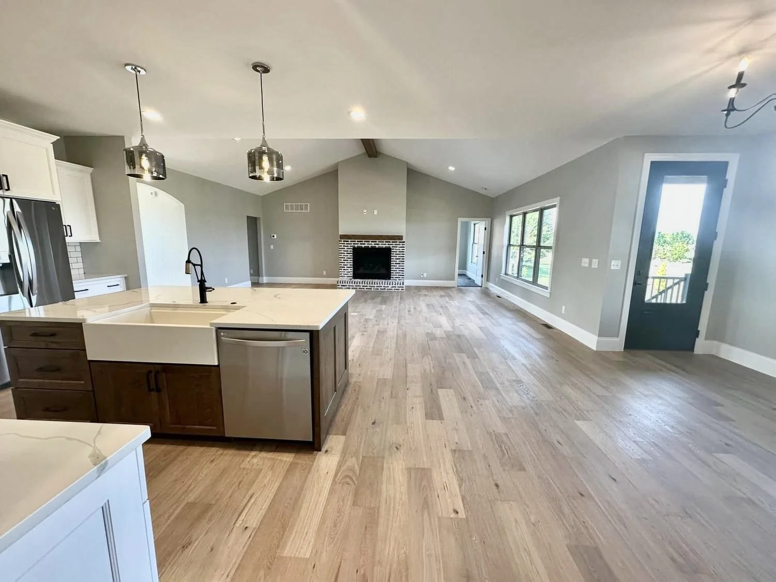
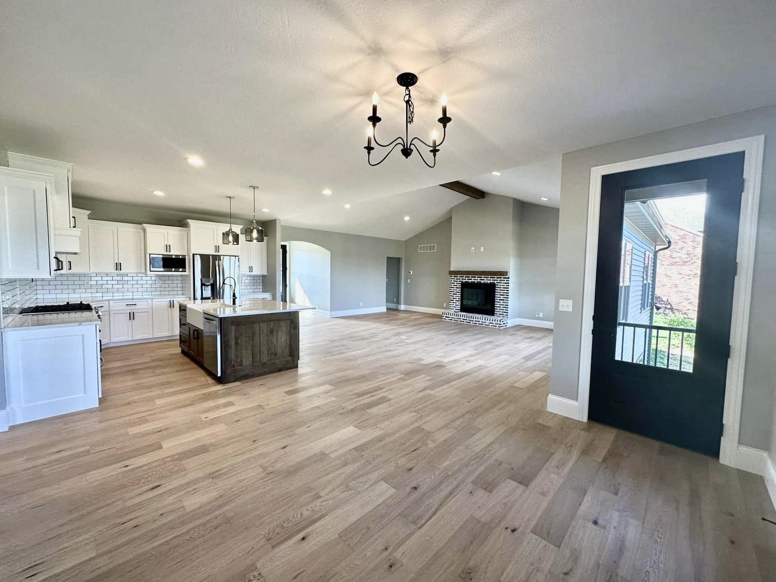
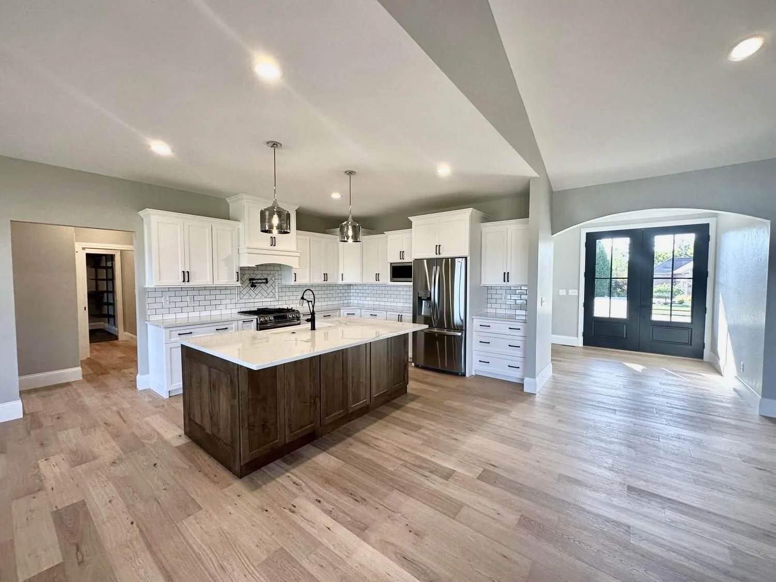
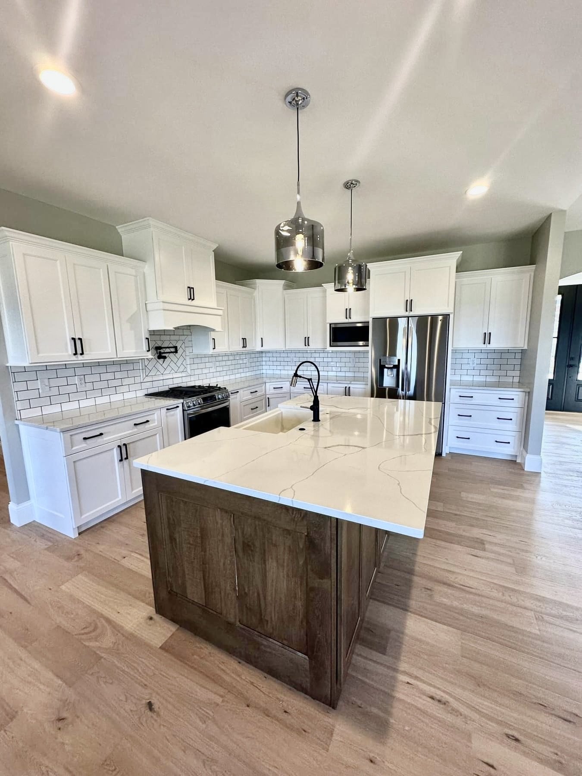
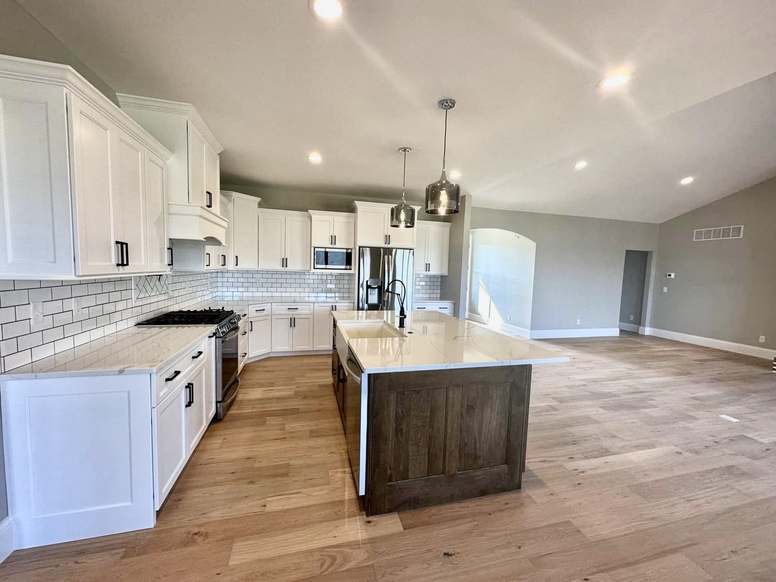
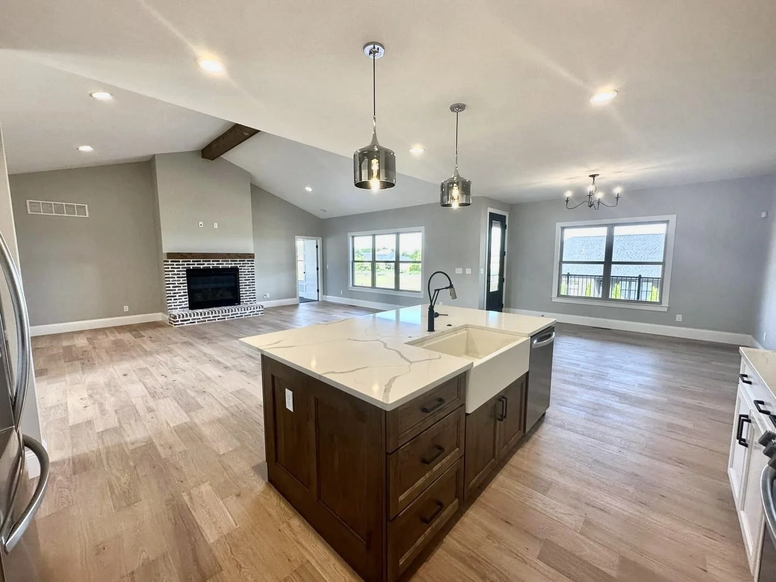
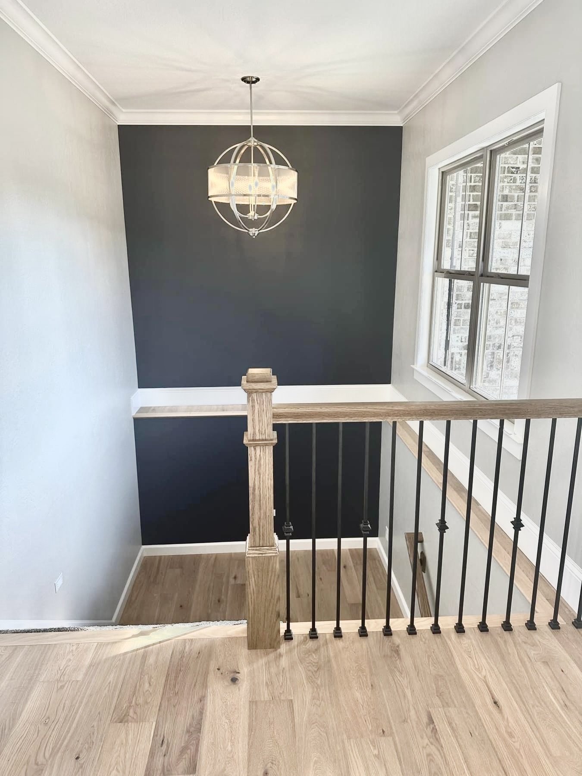
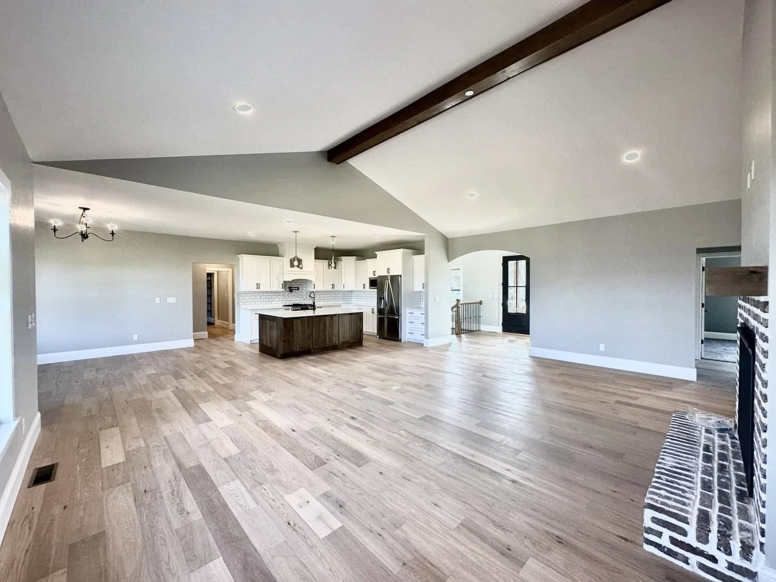
Open ranch floor plan: kitchen with oversized island open to great room and breakfast area
Walk-in pantry
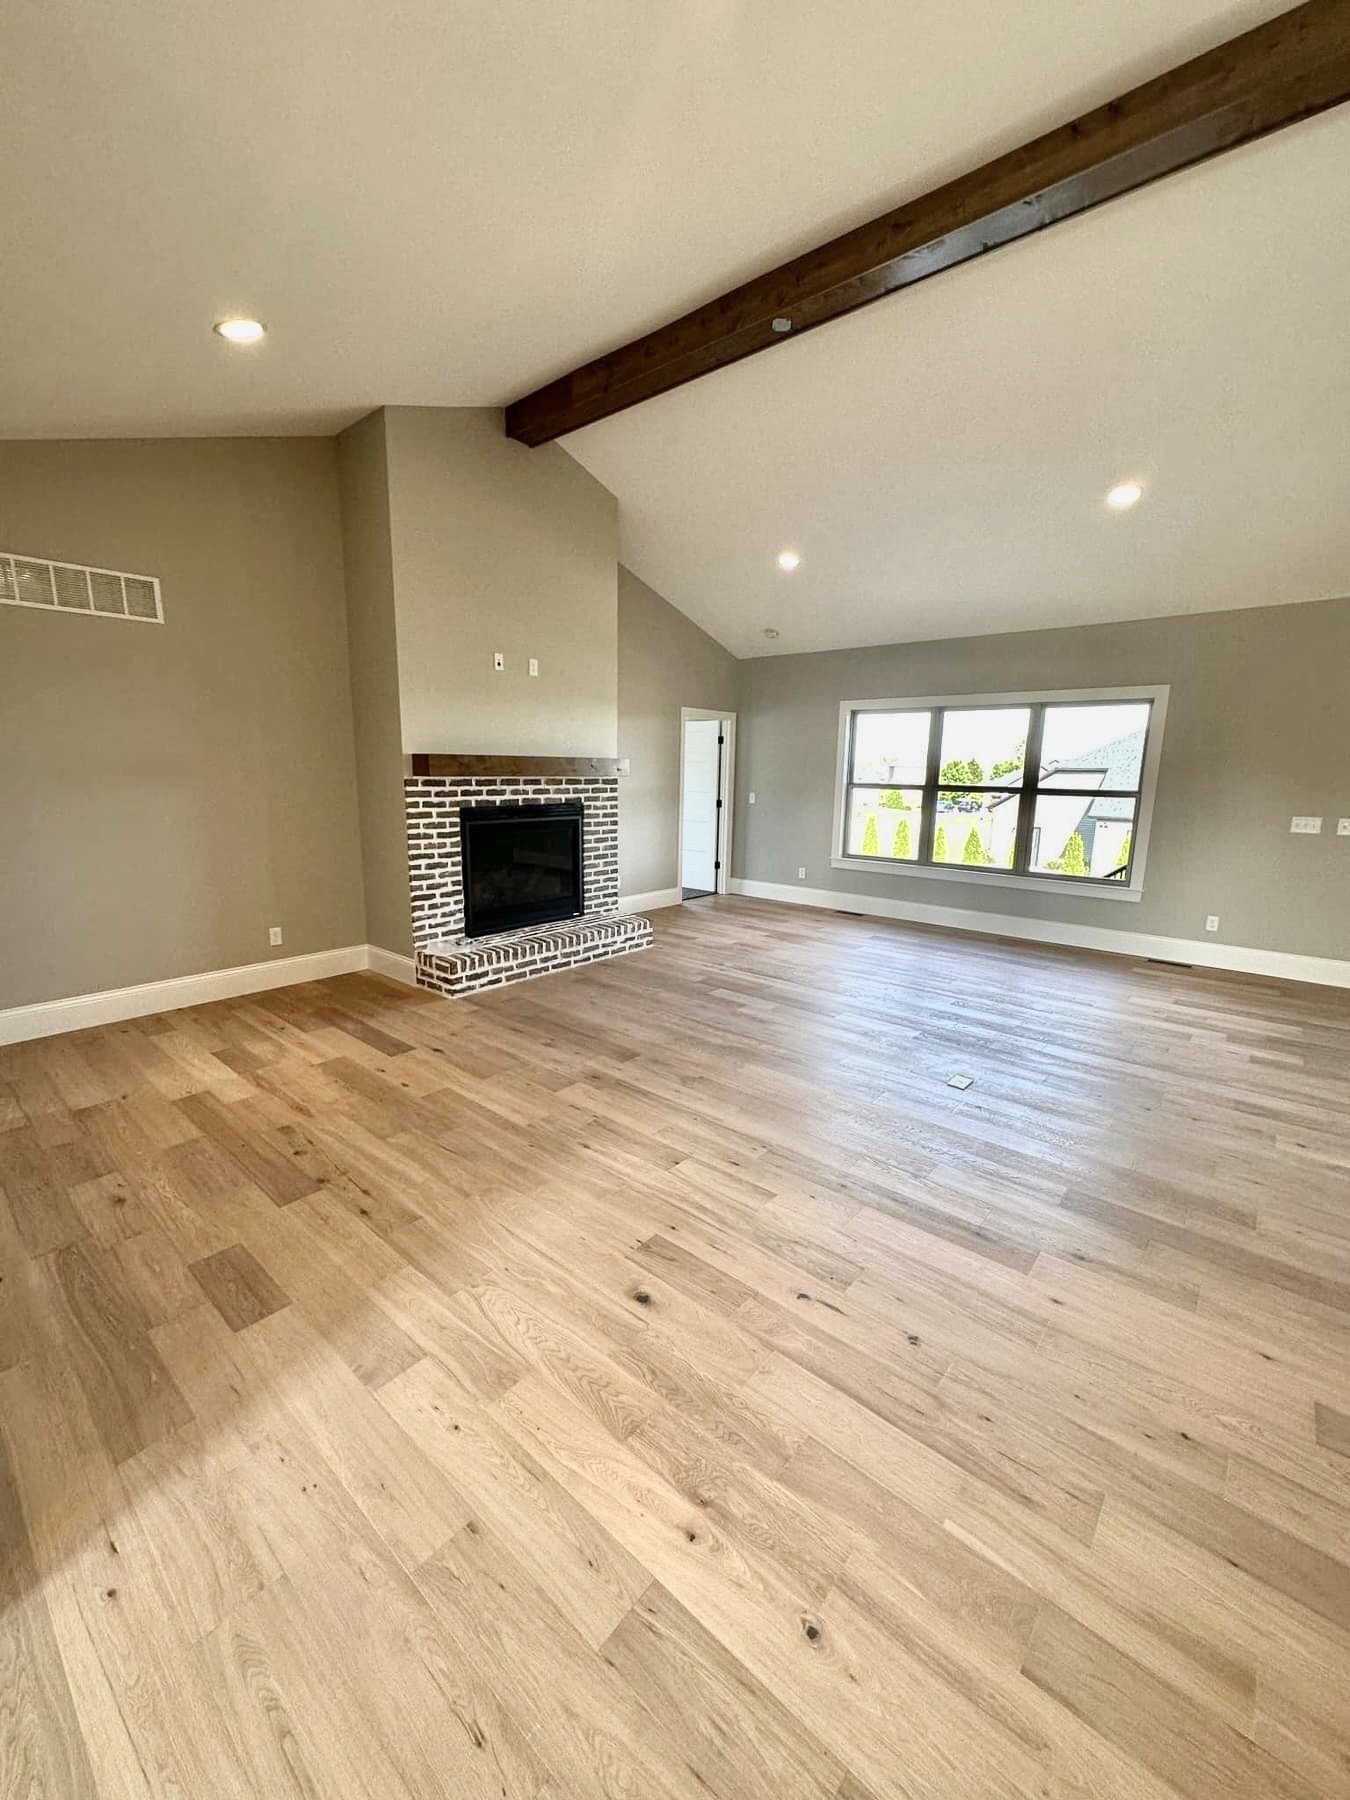
Gas direct vent fireplace & vaulted celings in great room
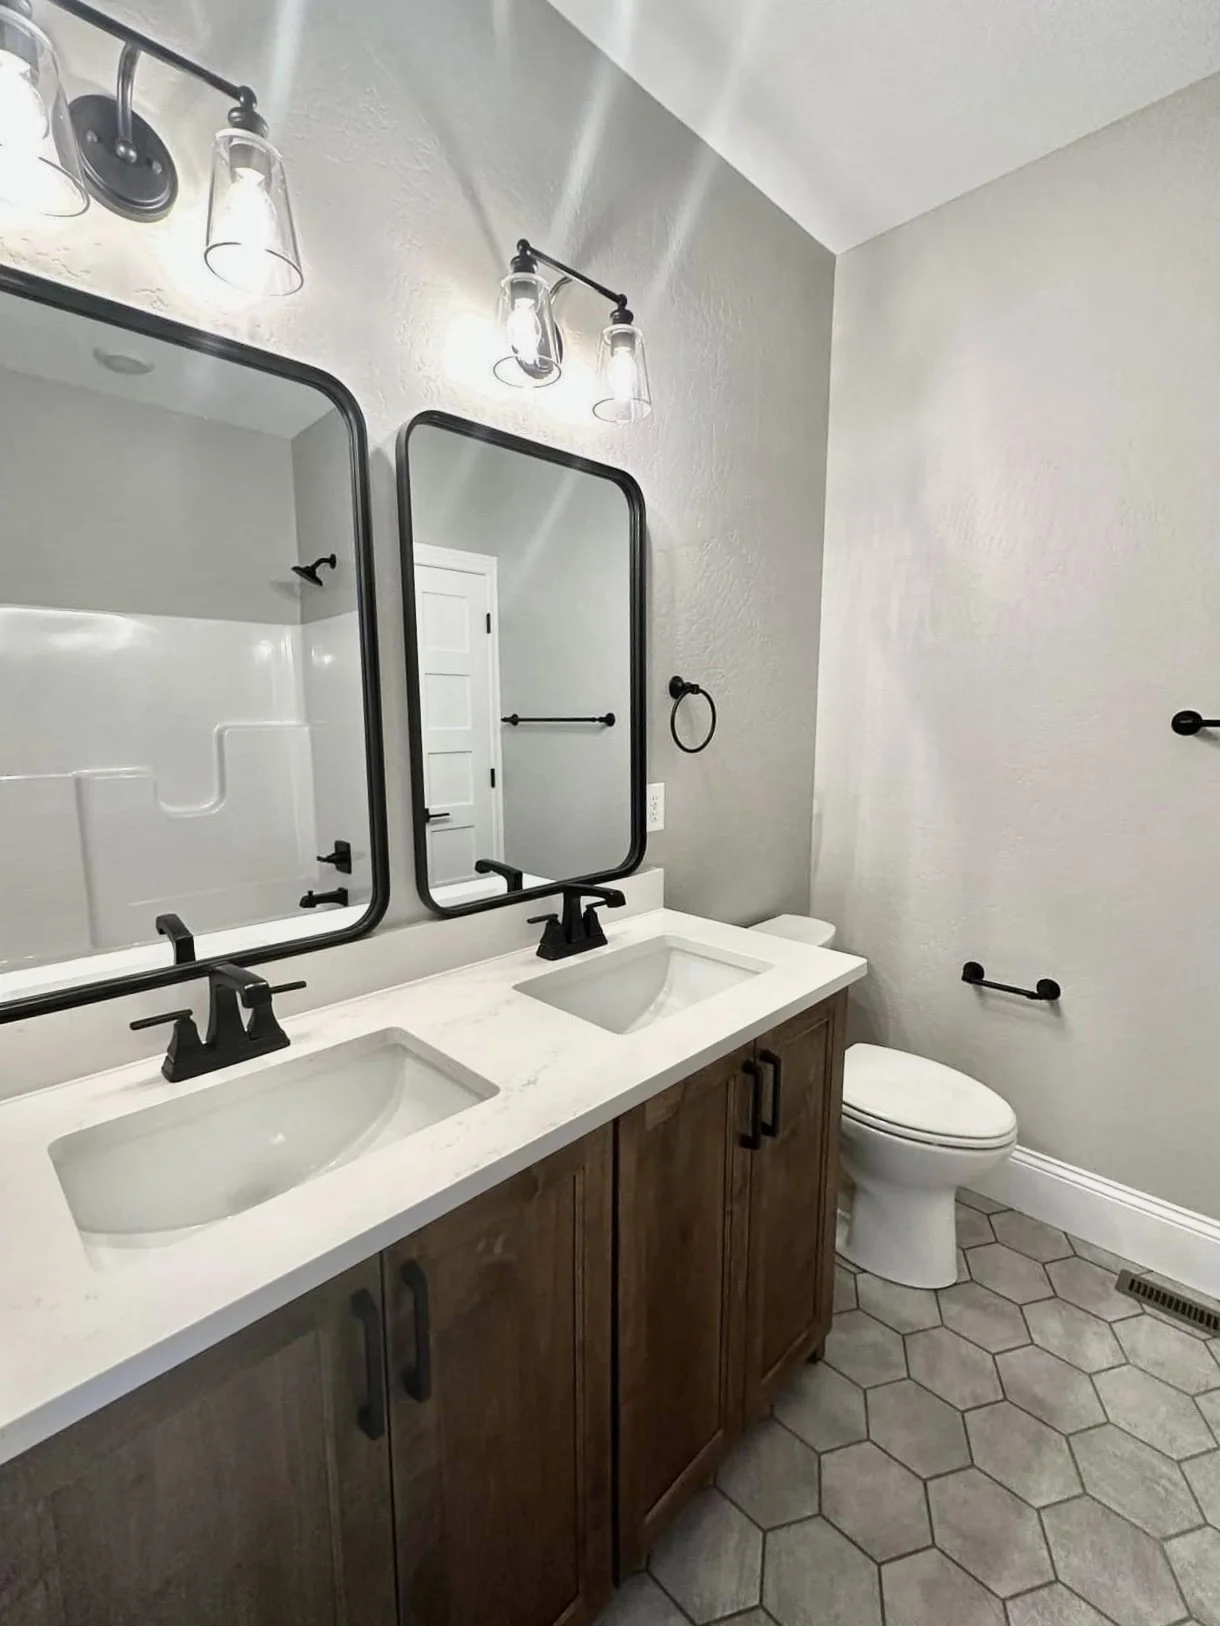
4 bedrooms, 2 full baths on main level
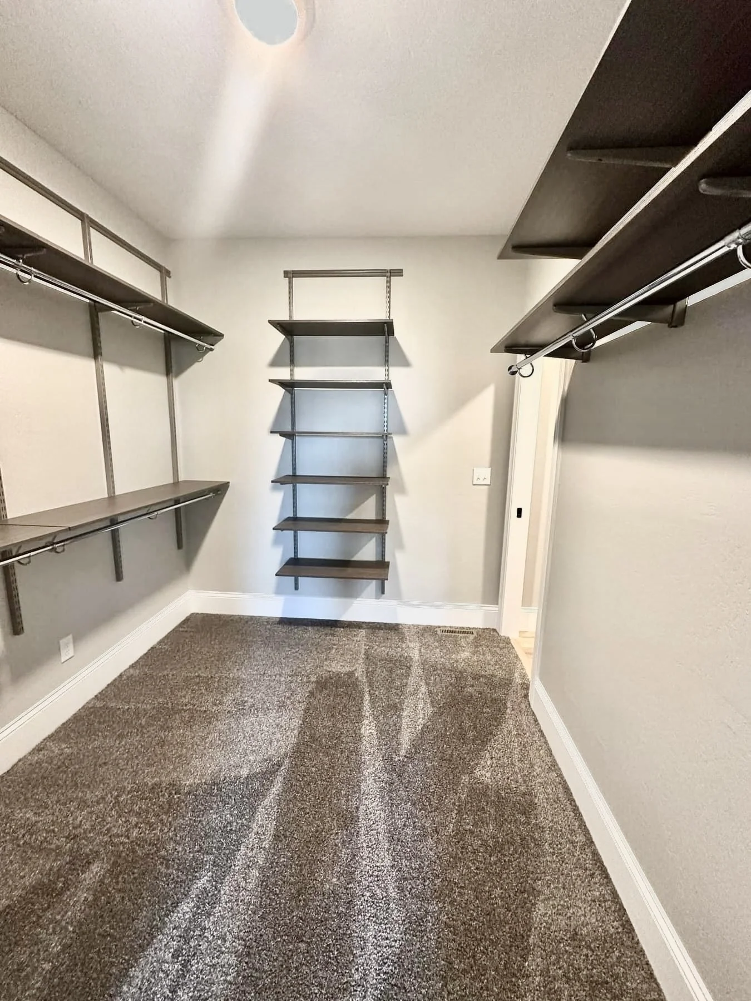
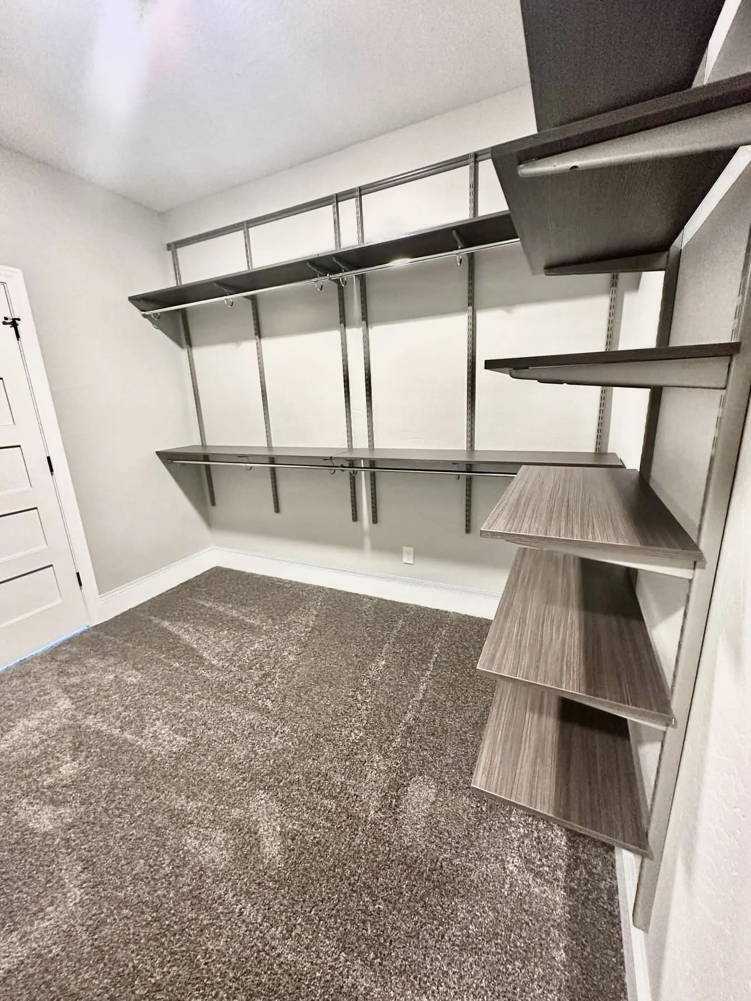
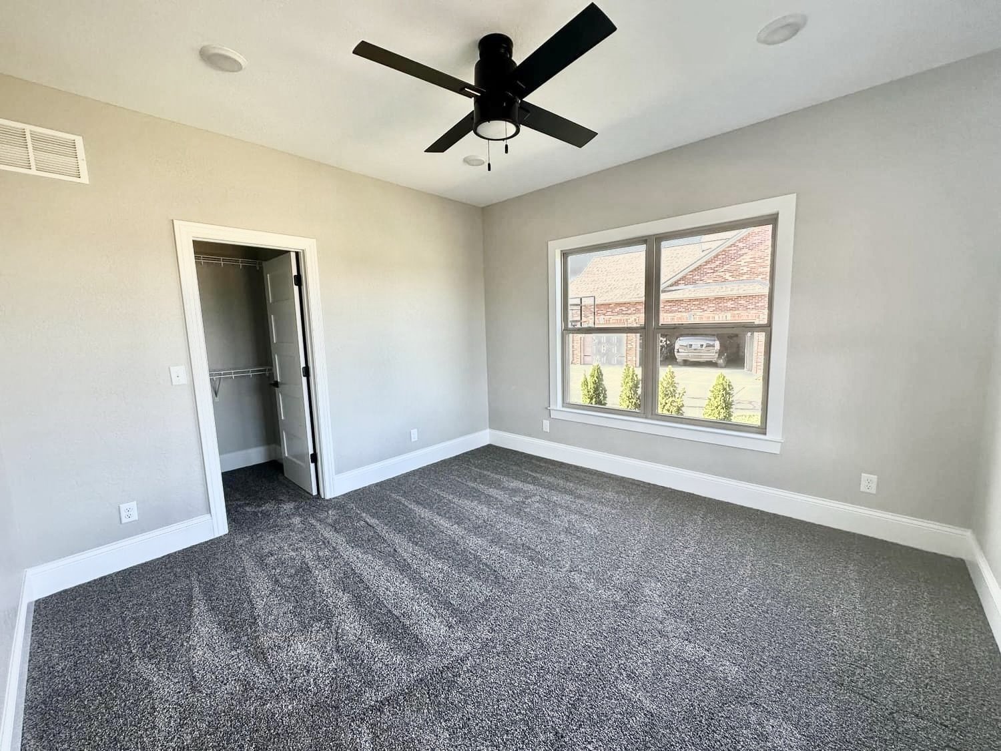
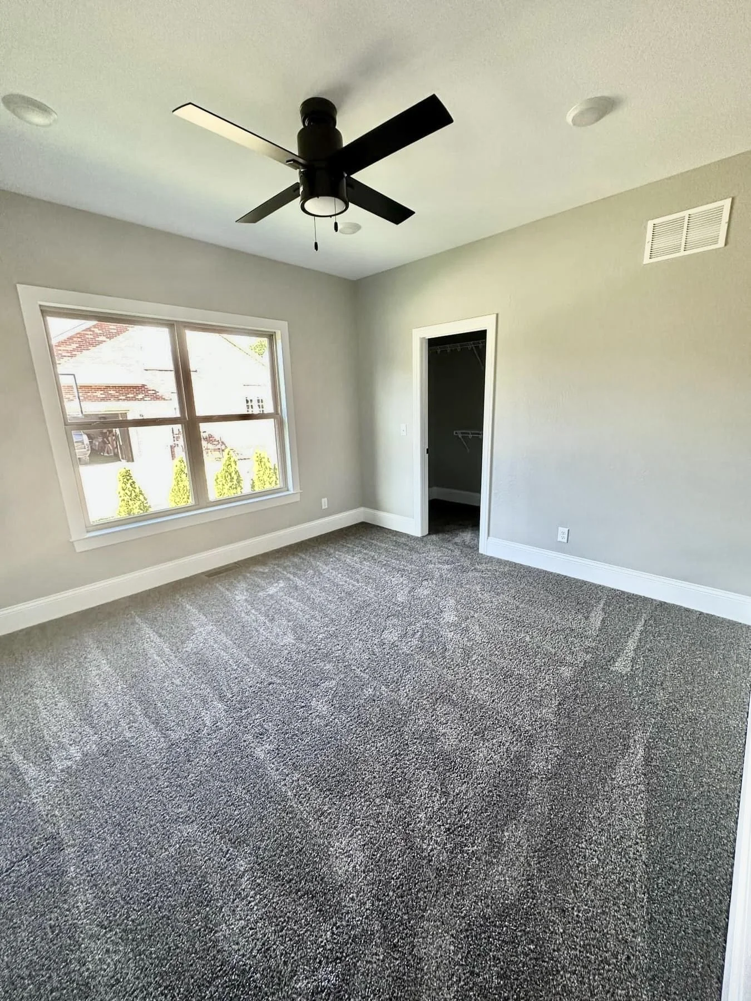
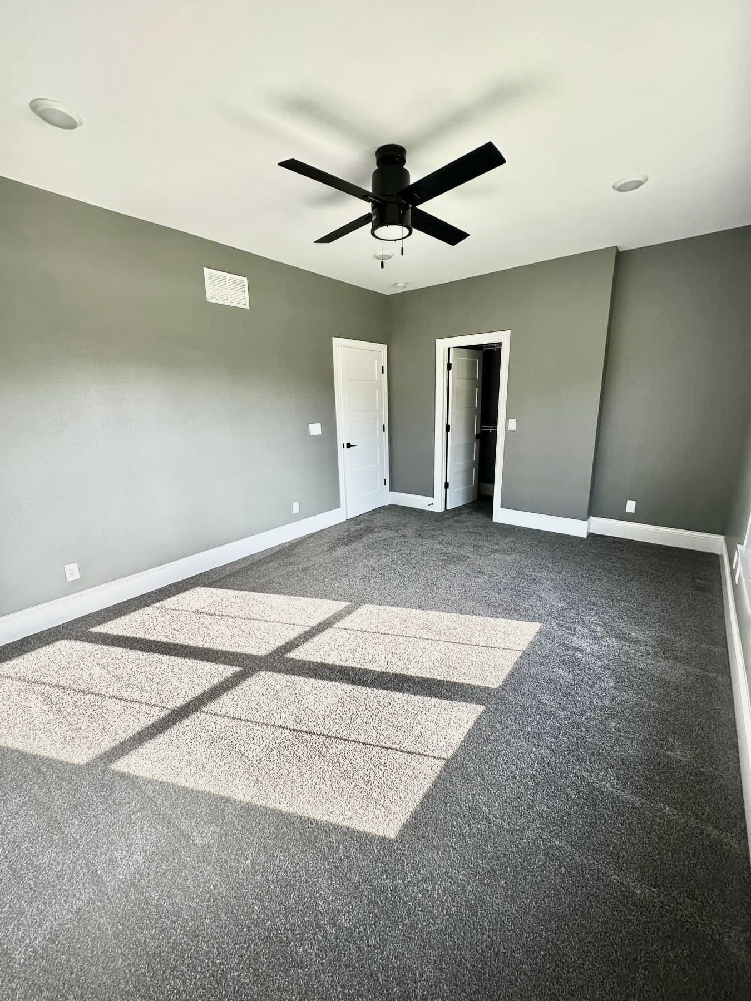
Walk-in closets in every bedroom
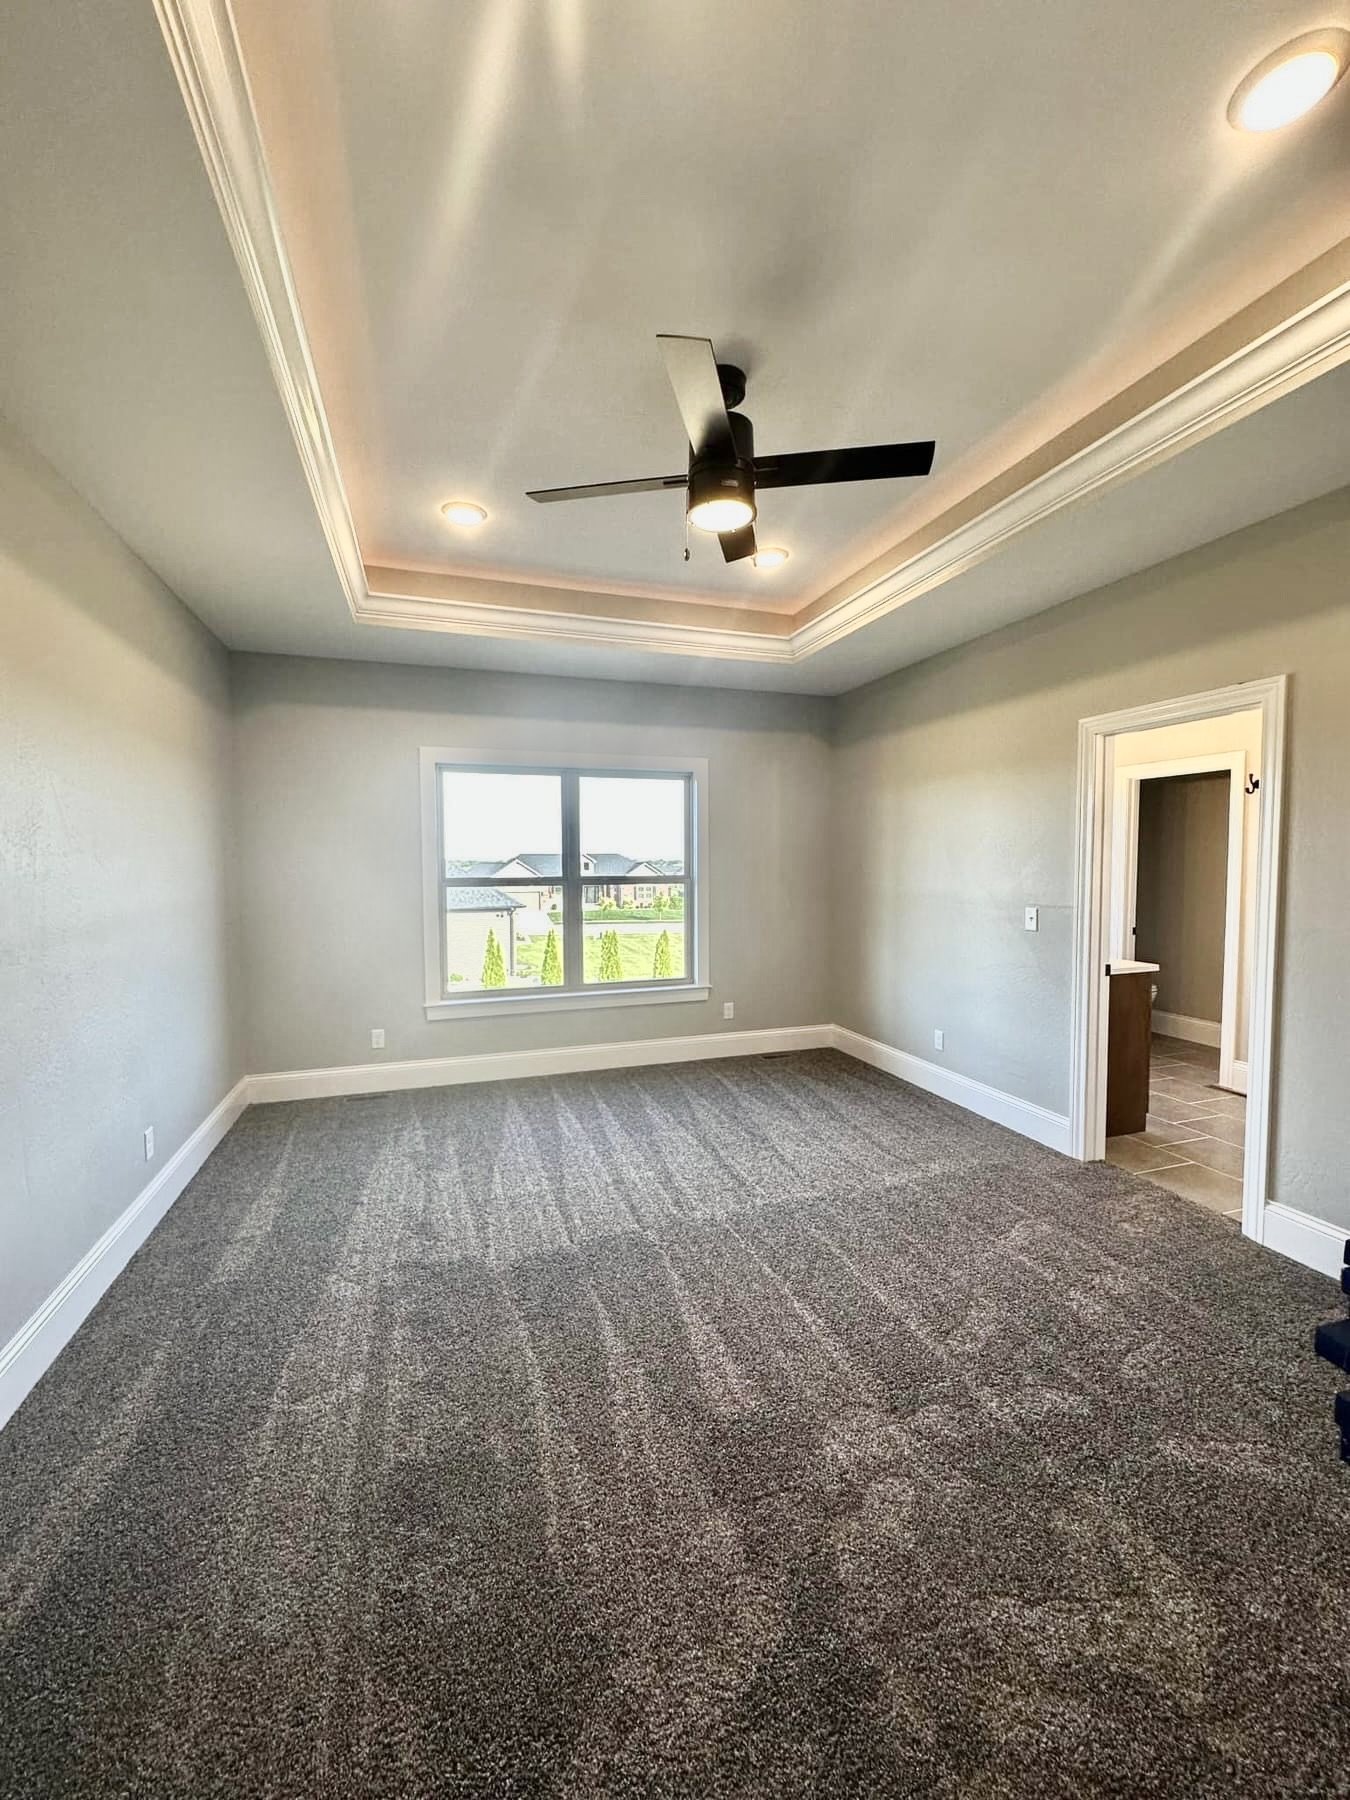
Lighted tray ceiling in master bedroom
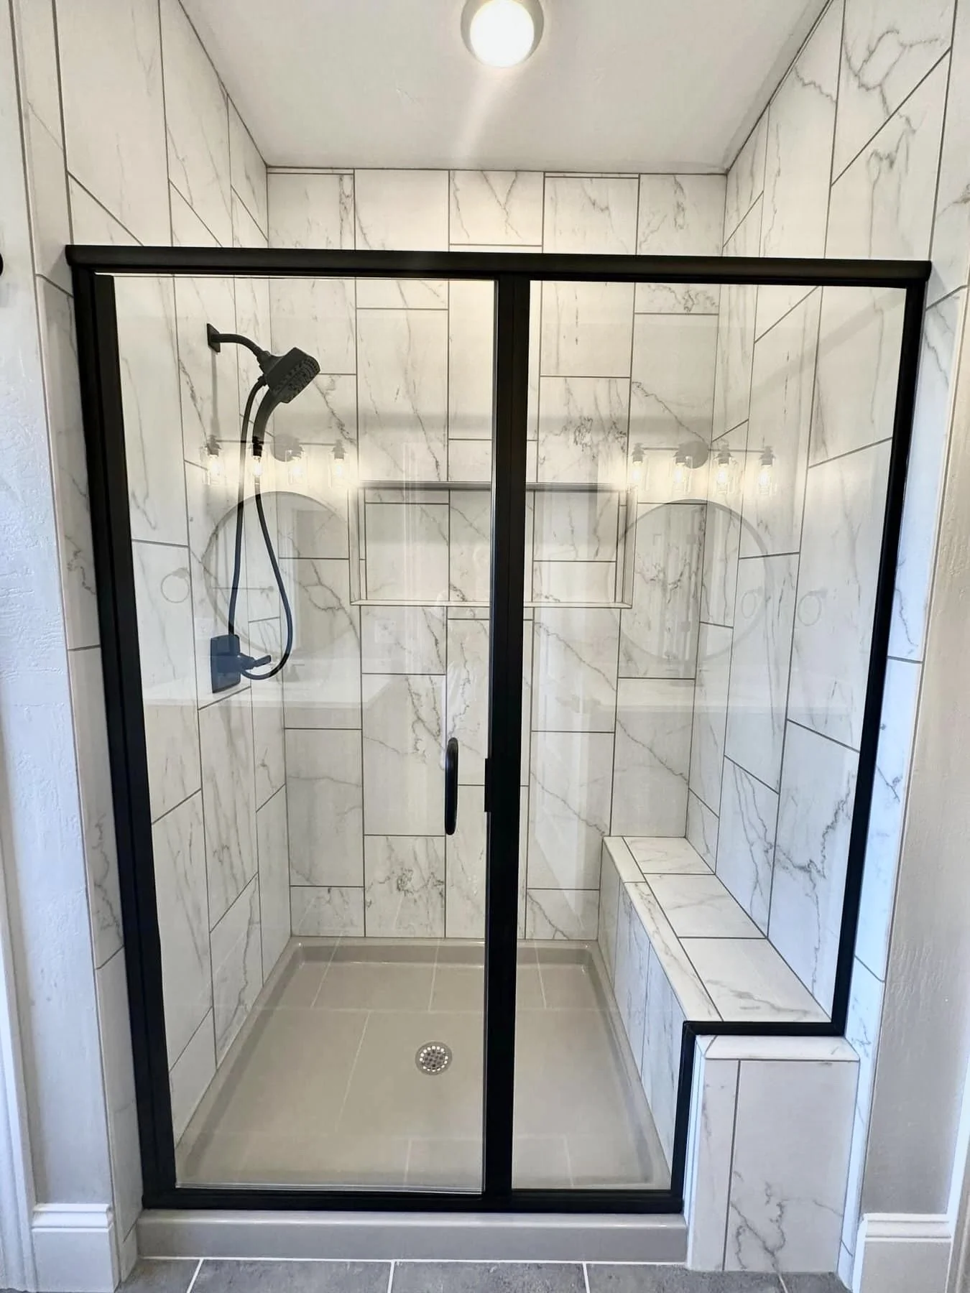
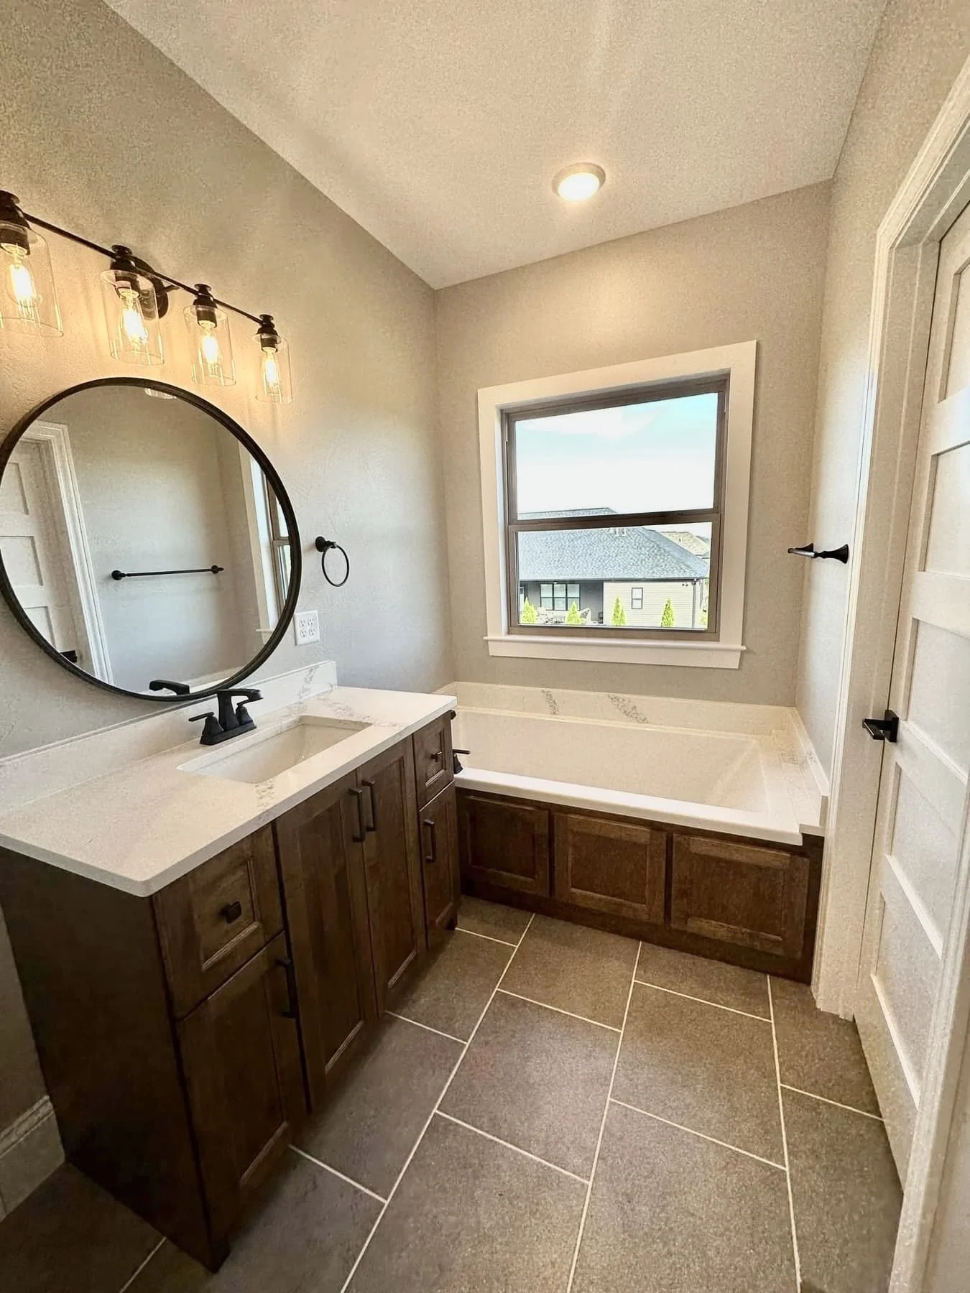
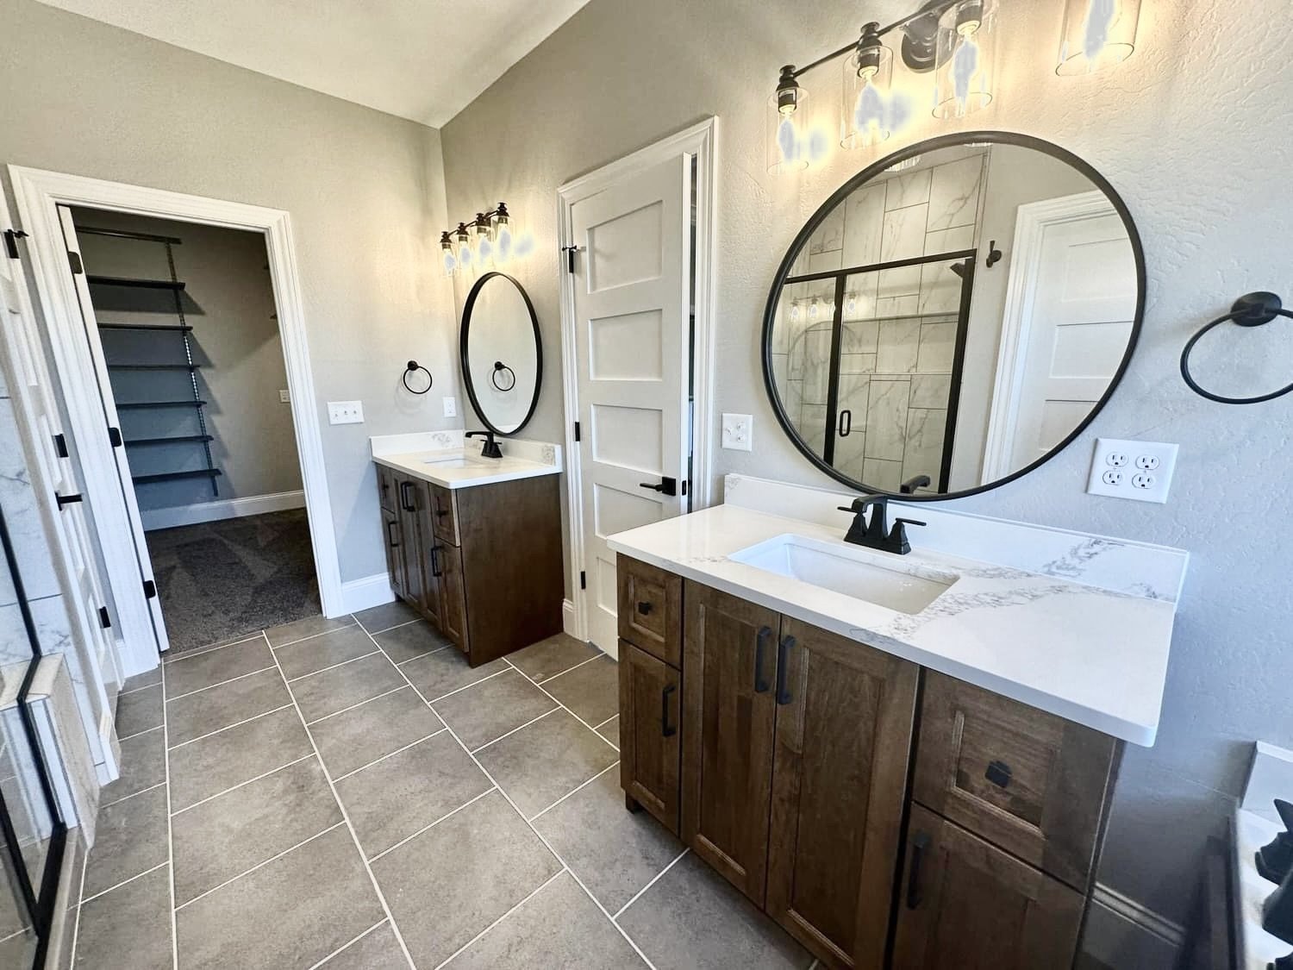
Master bath with dual vanities, spacious tiled shower & drop-in soaking tub
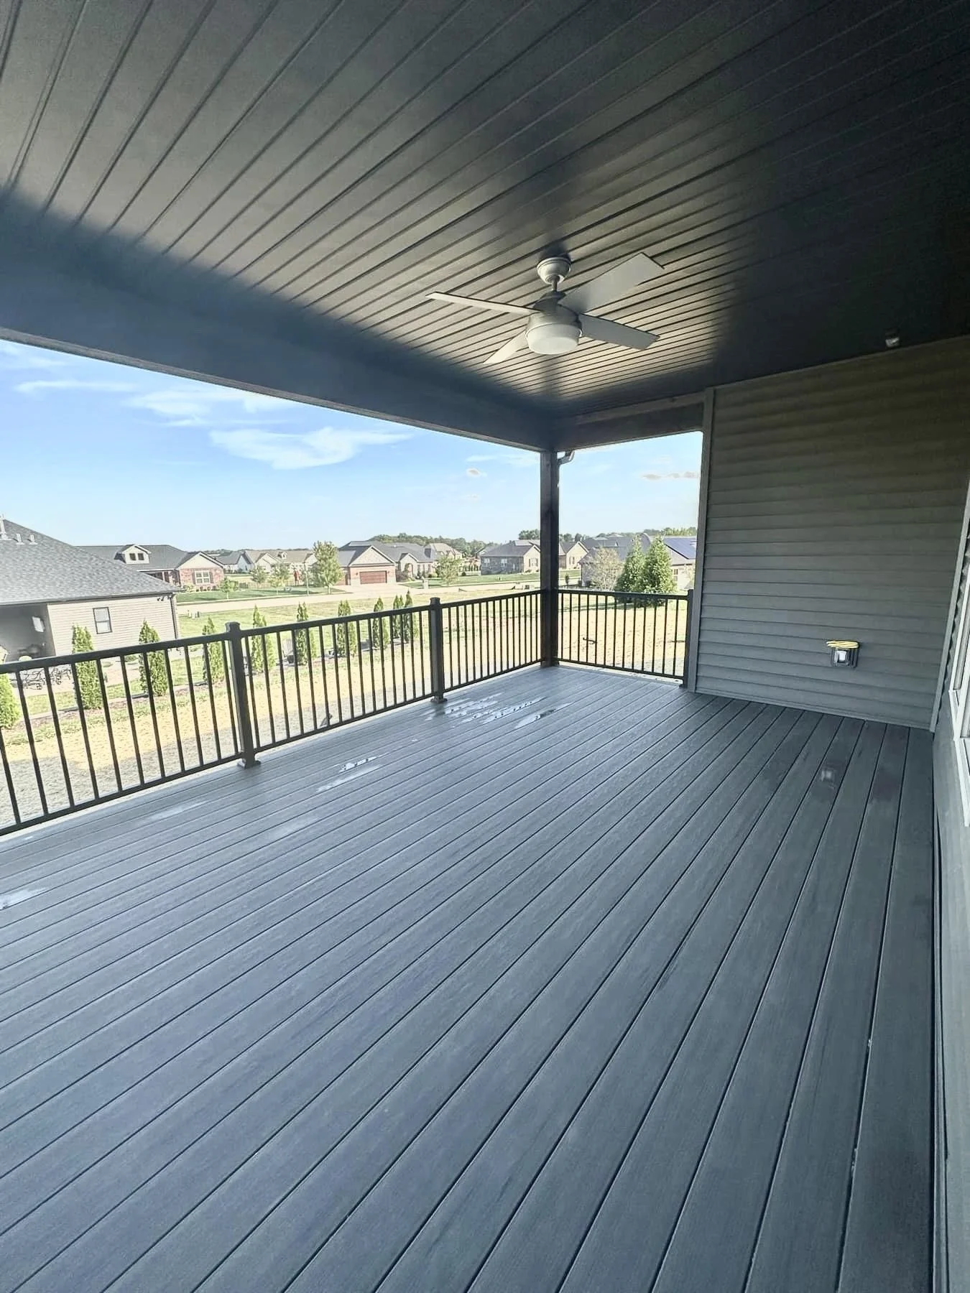
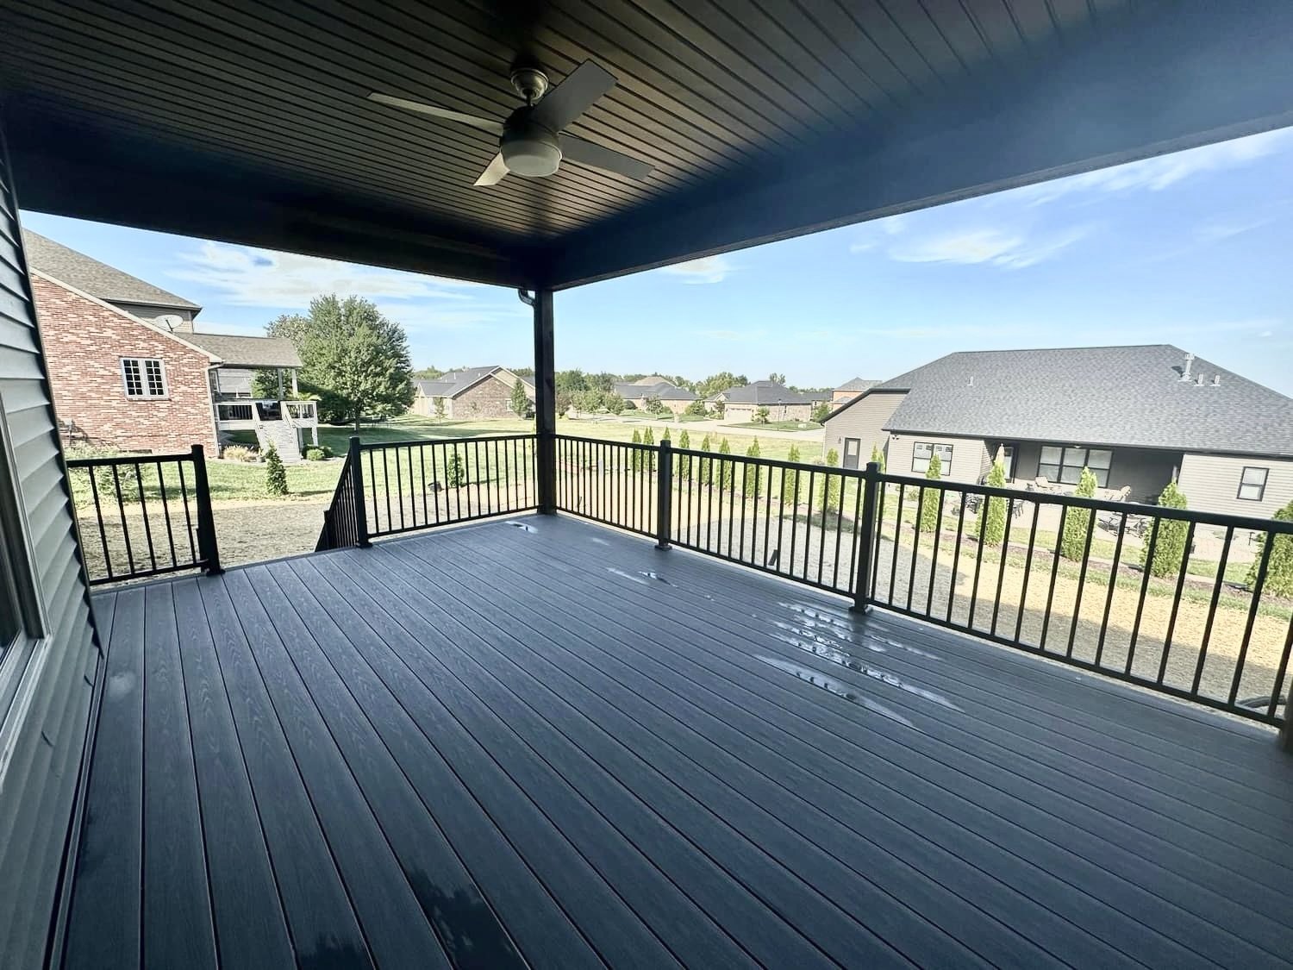
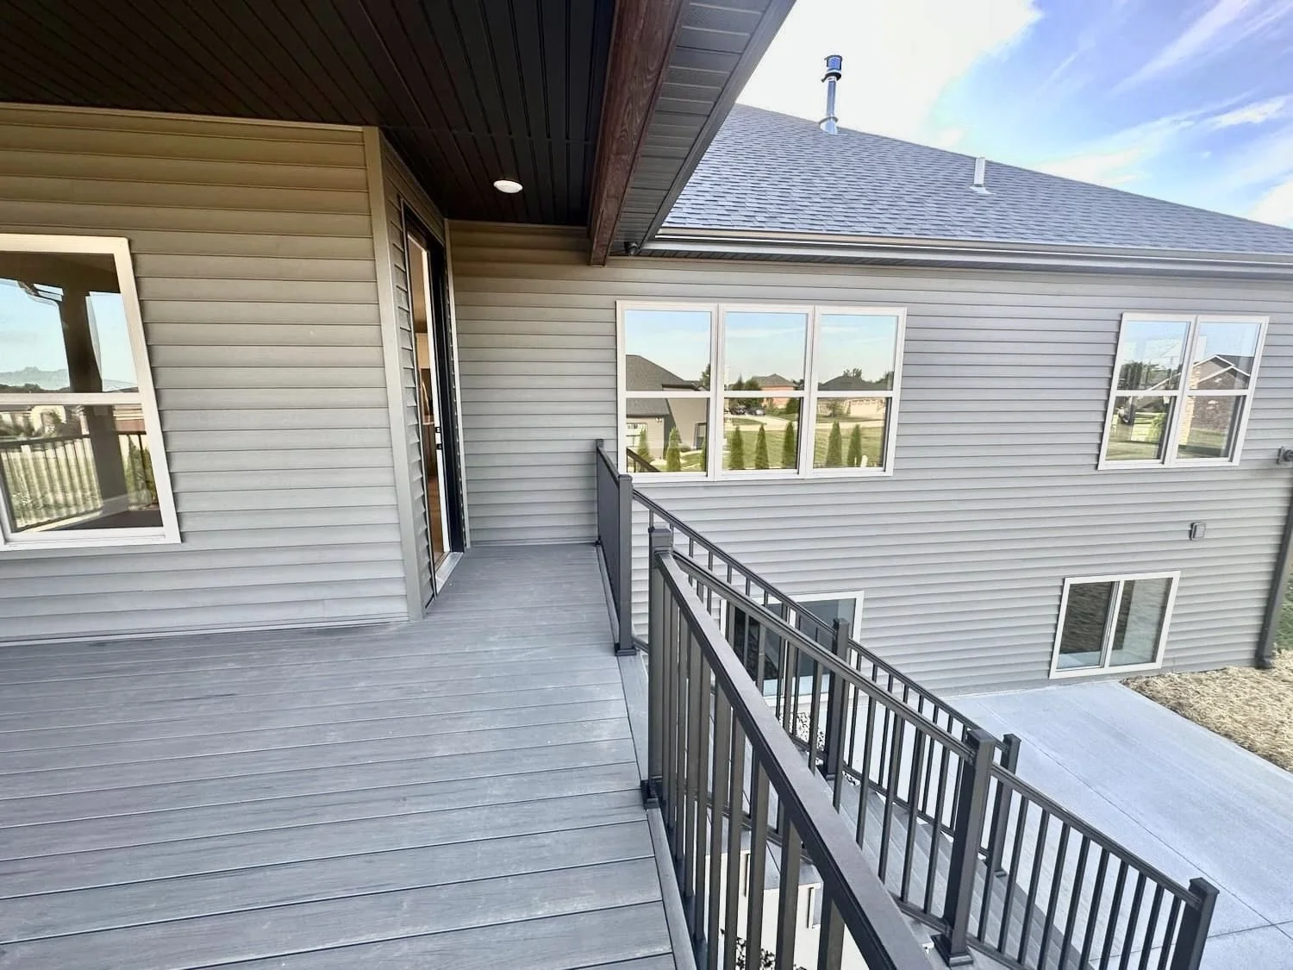
Covered patio
3 car garage
Optional powder room
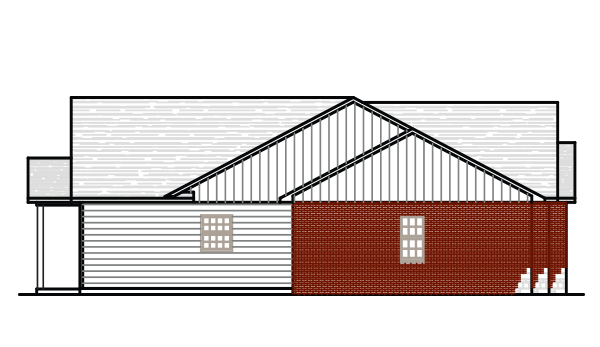
Left Elevation
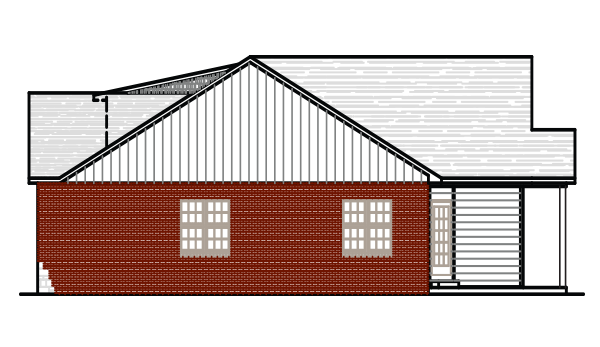
Right Elevation

Rear Elevation