
Floor Plans
These are example floor plan drawings of our popular 1 and 2 bedroom apartment units. Floor plans may differ from images shown.
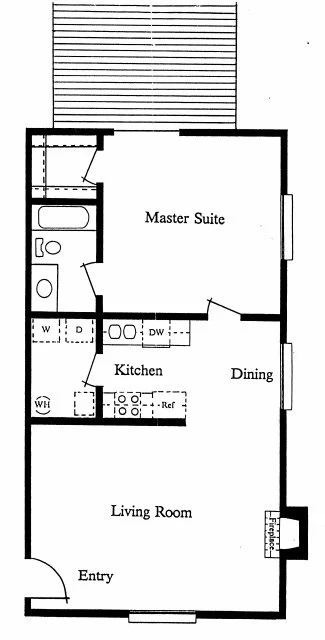
1 Bedroom, 1 Bath

Floor Plans
These are example floor plan drawings of our popular 1 and 2 bedroom apartment units. Floor plans may differ from images shown.