
The Aspen
2,627 Sq Ft | Ranch
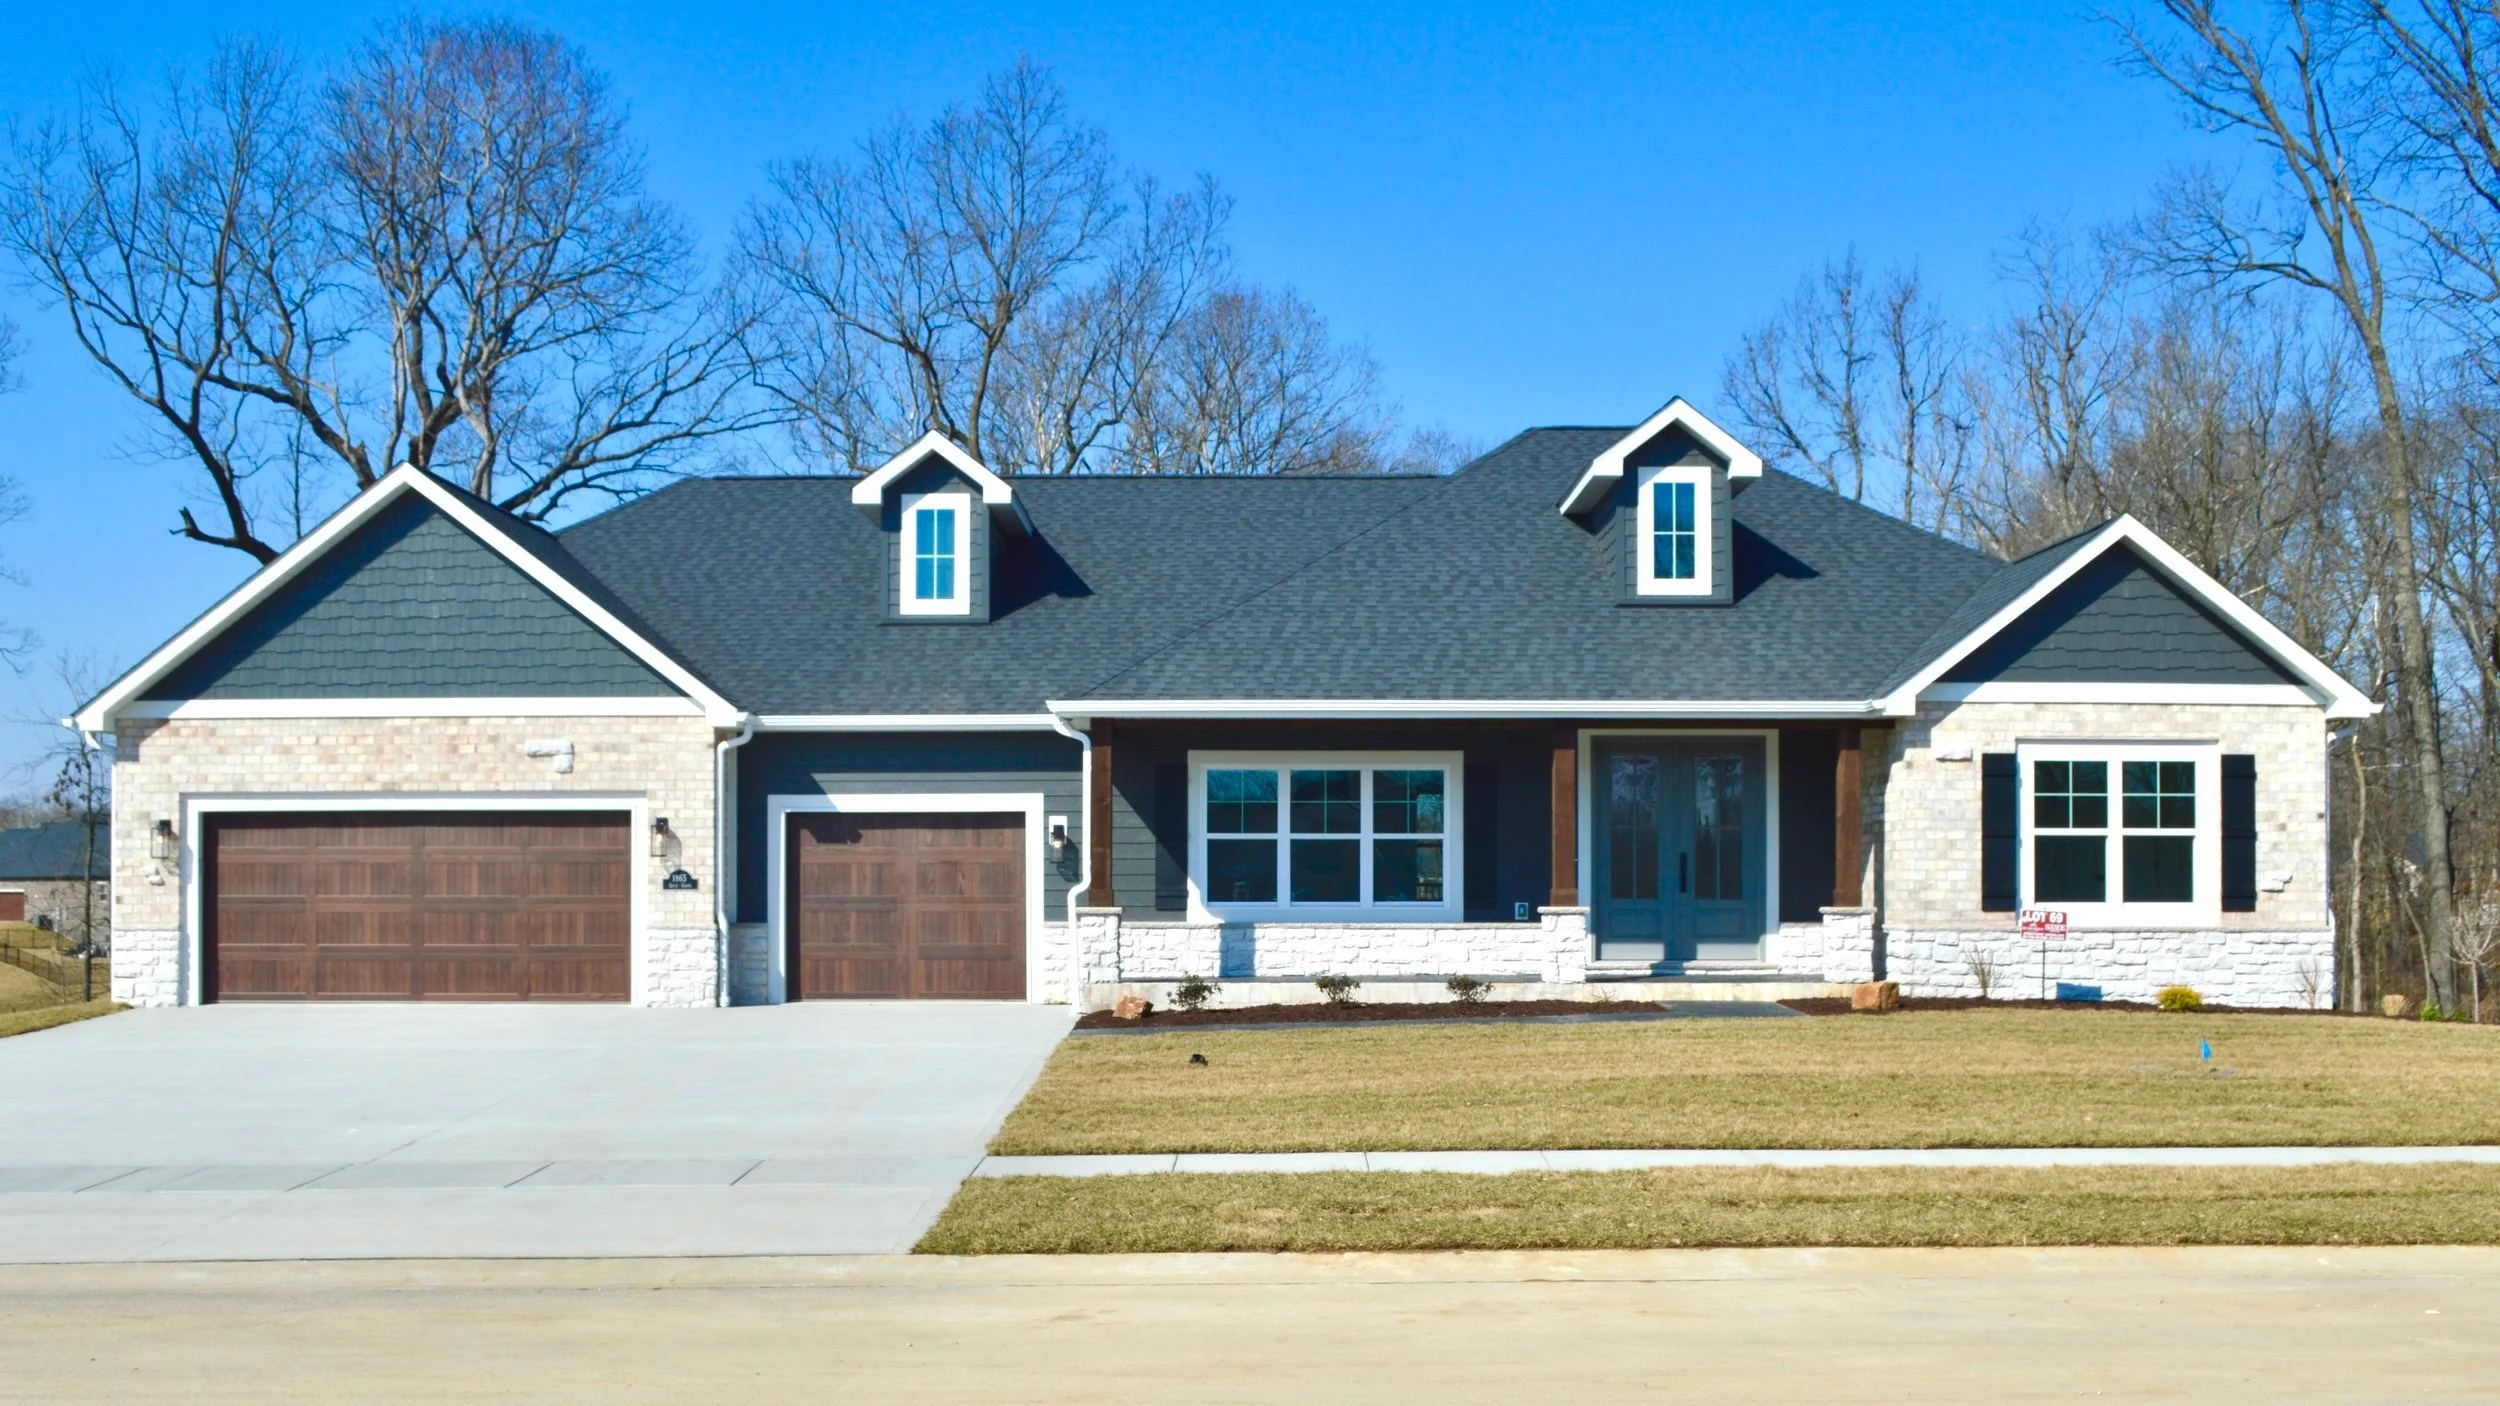
Floor Plan
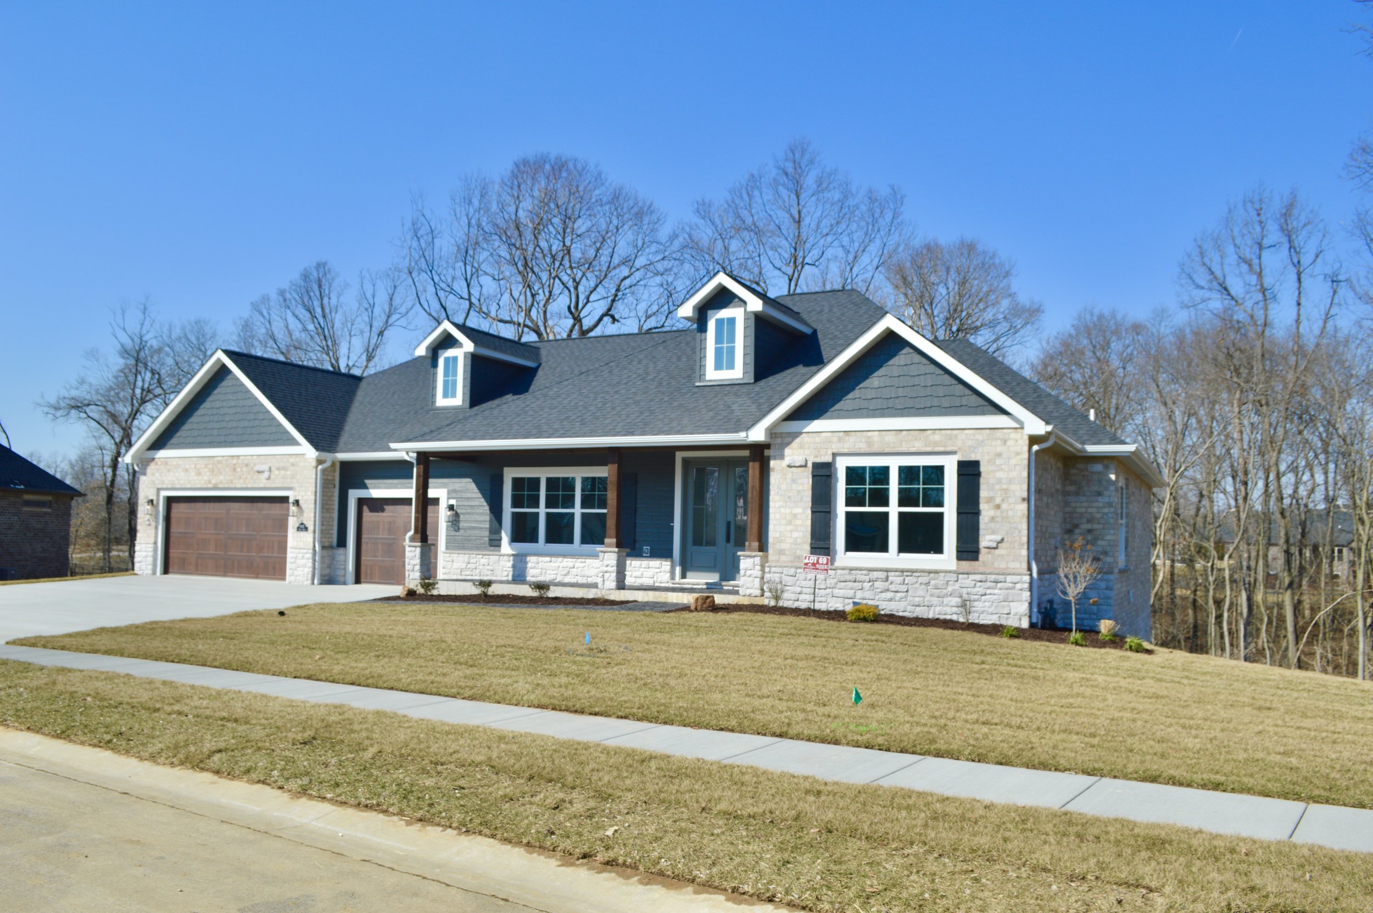

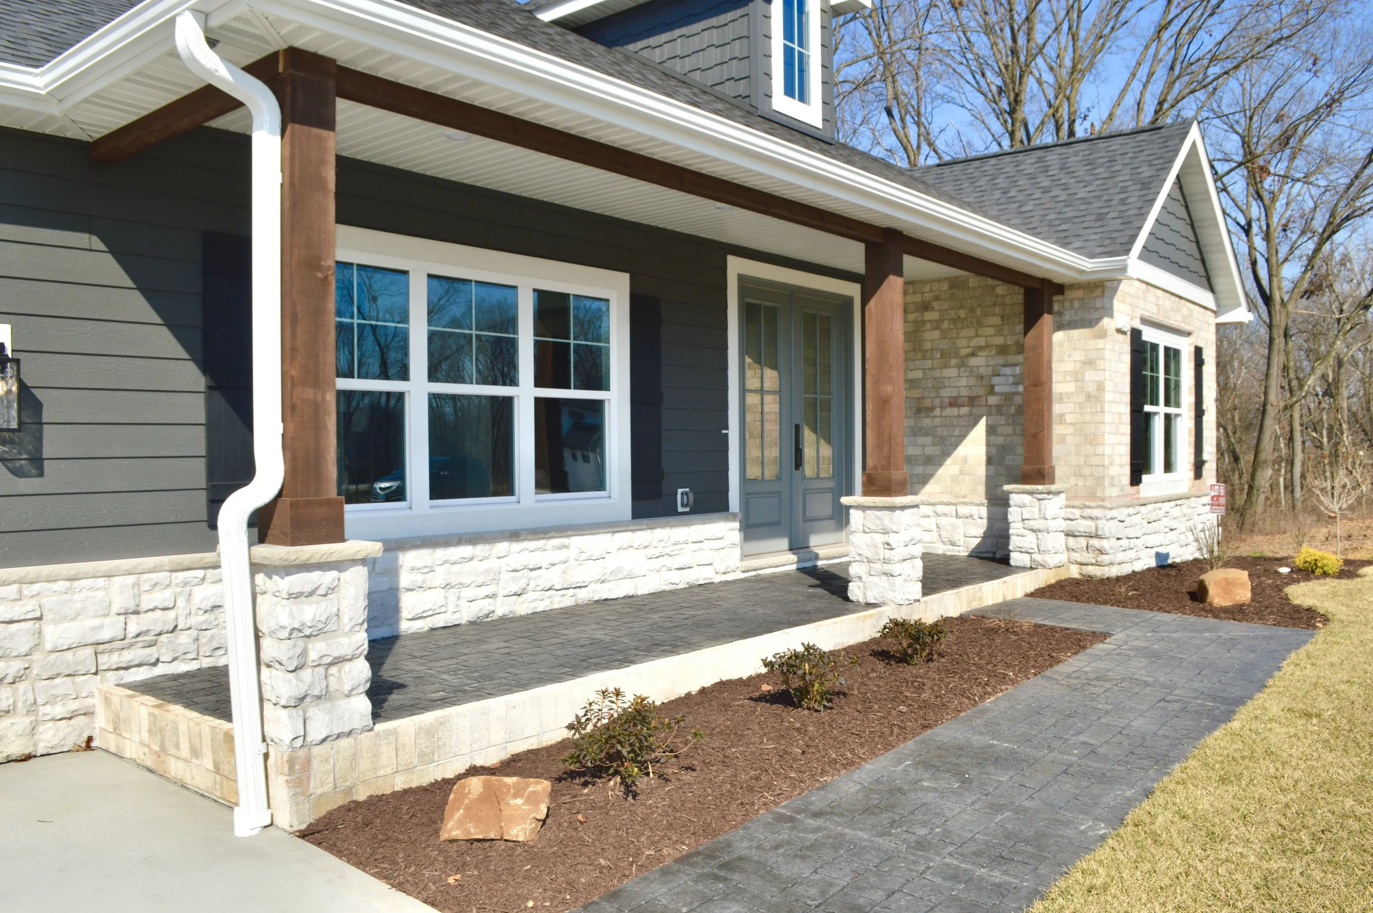




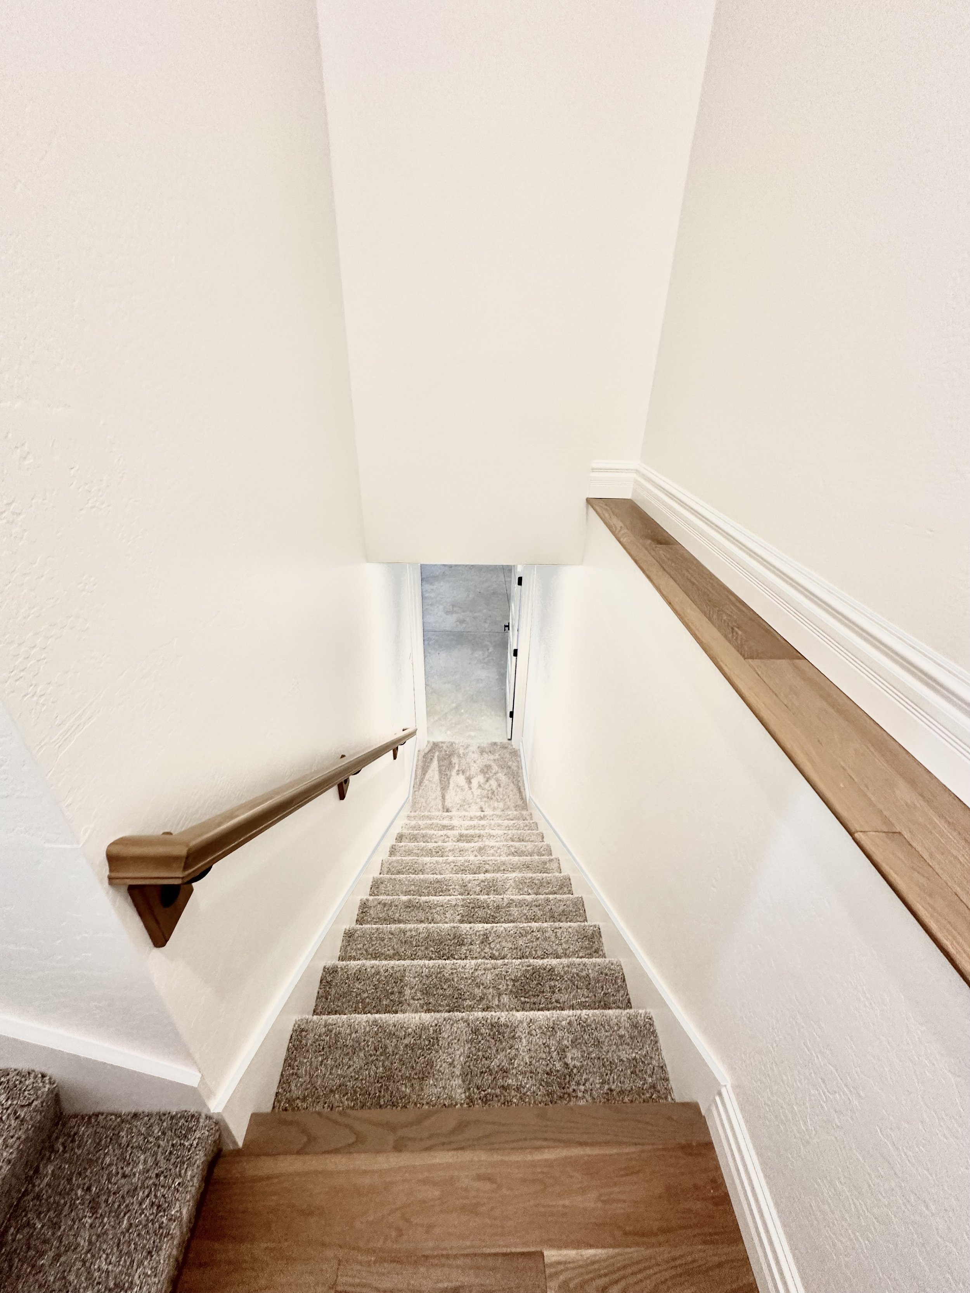
Features
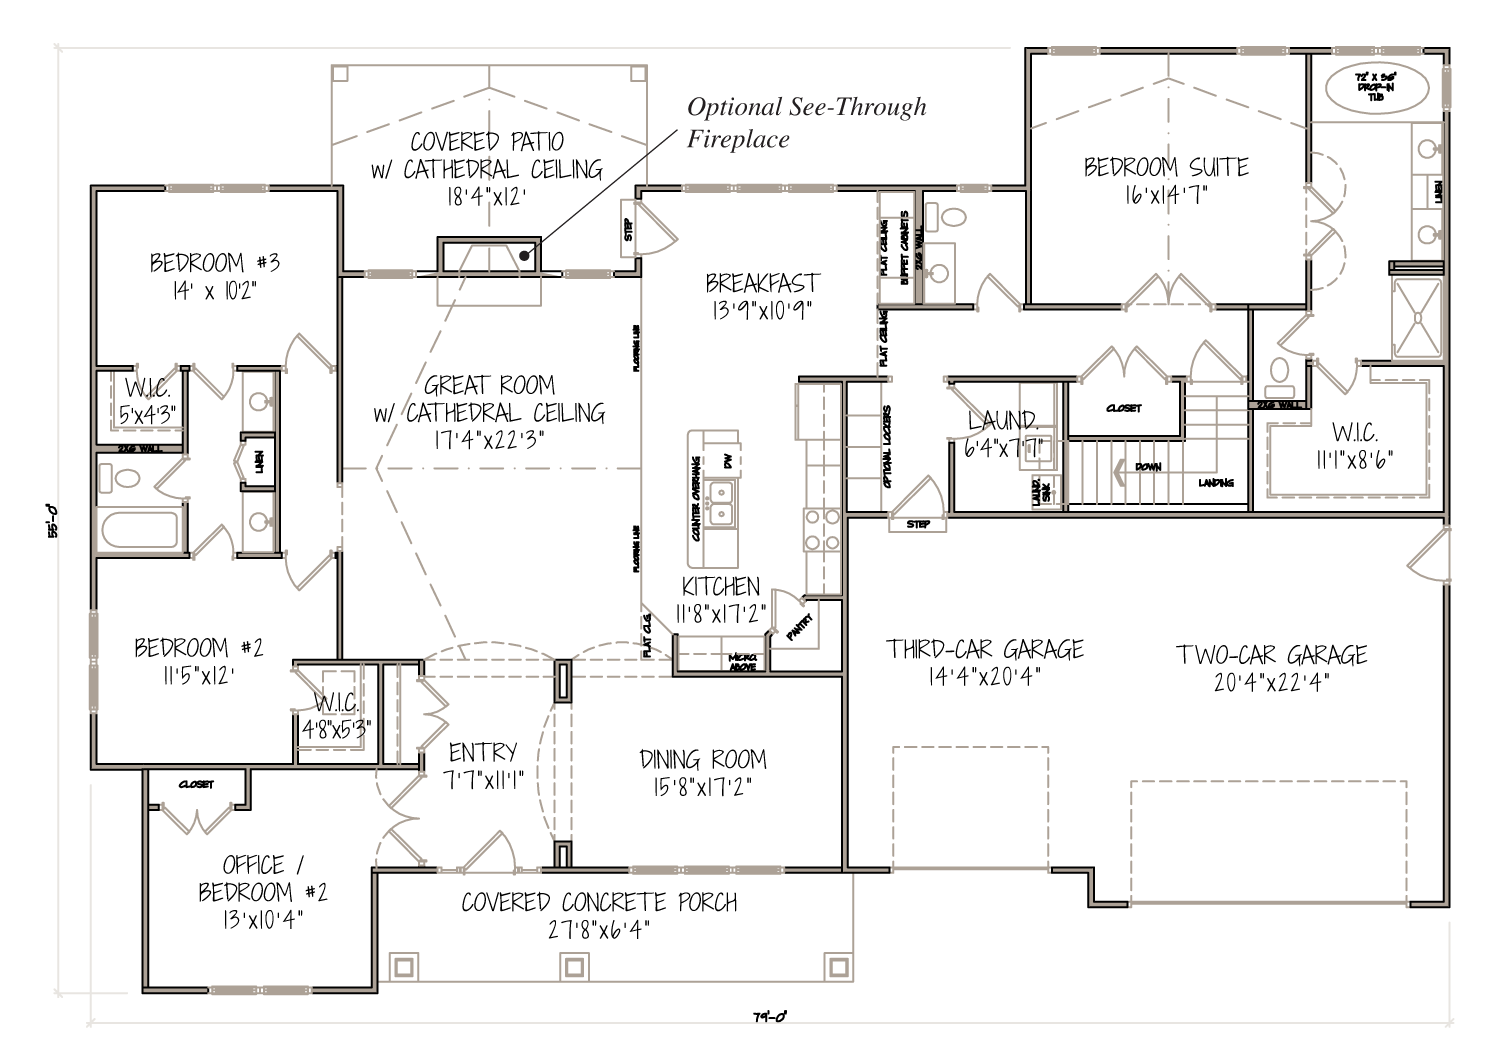
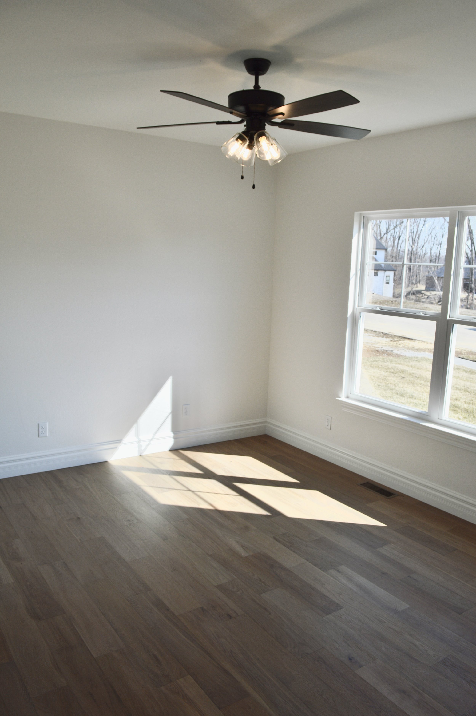
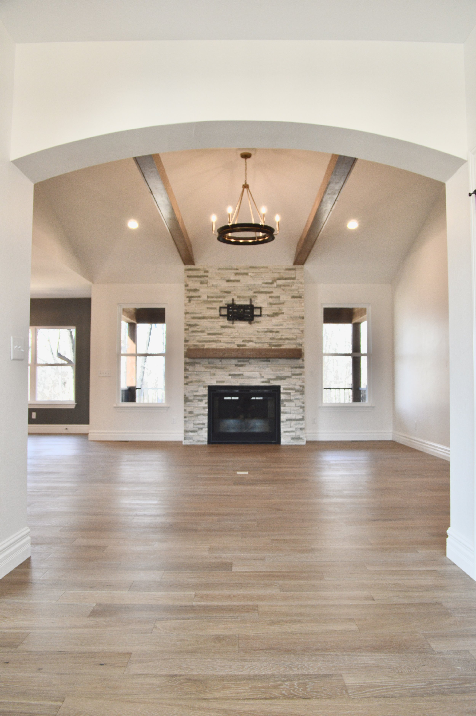
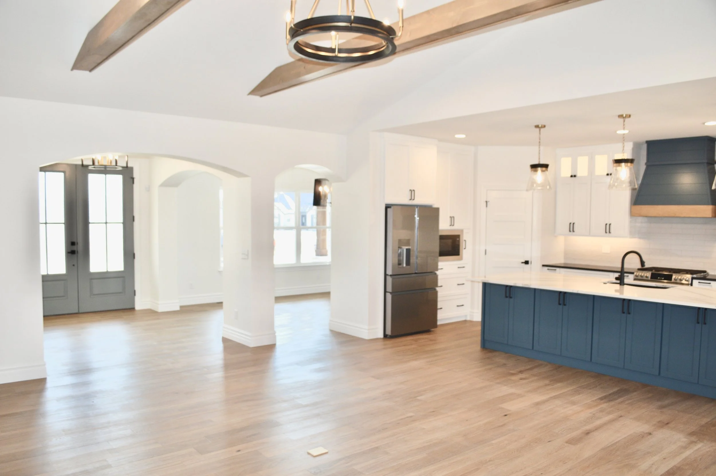
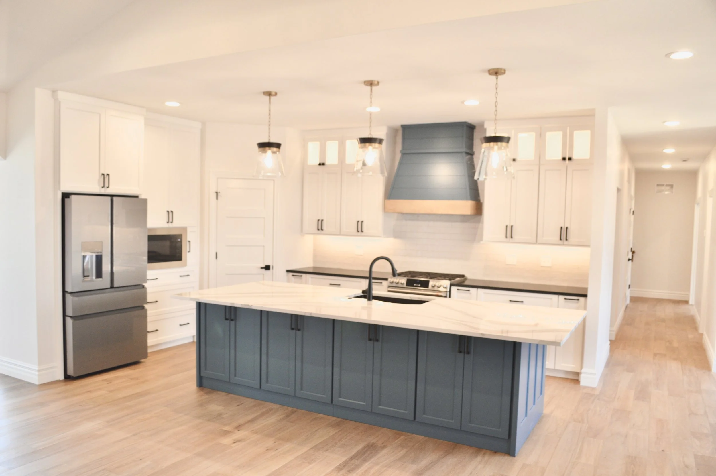
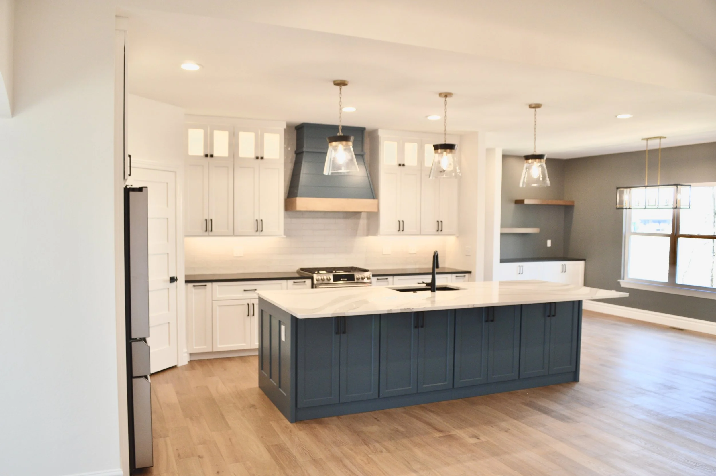
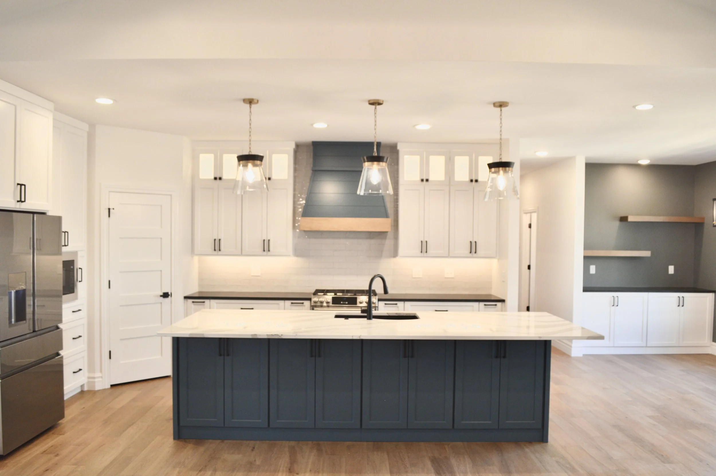
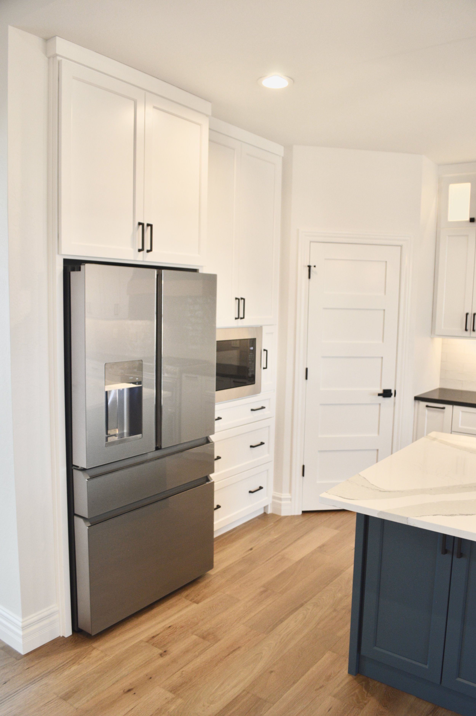
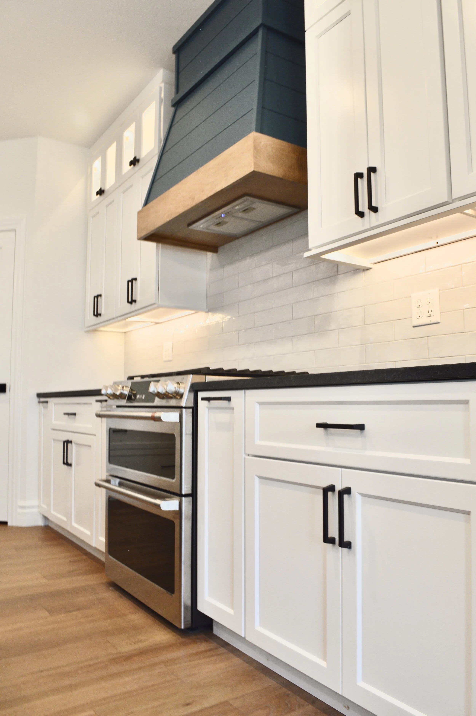
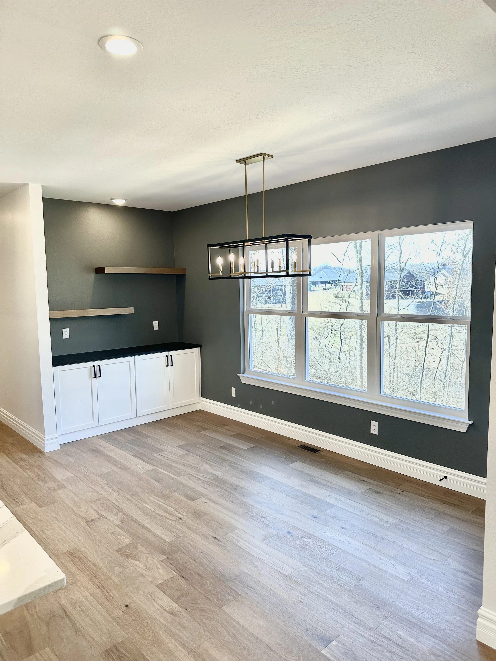
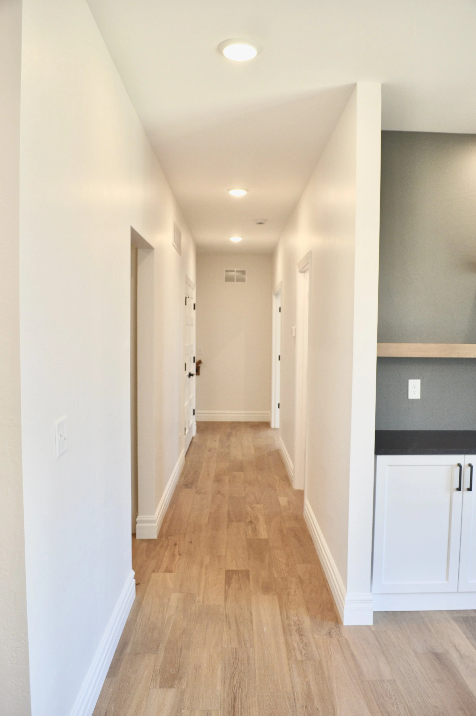
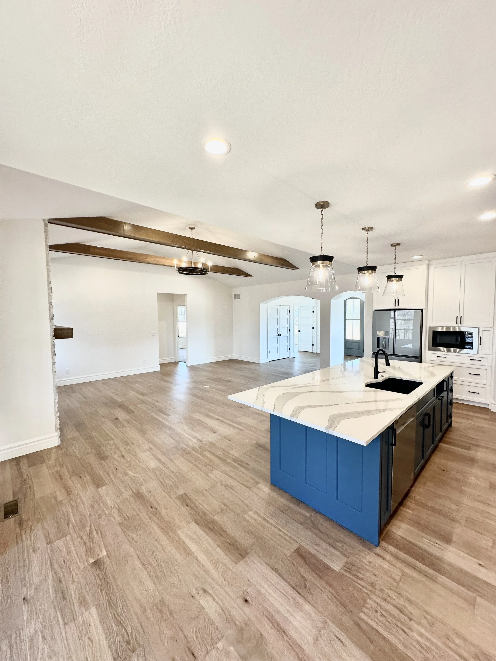
Open, Split Bedroom Concept Ranch Floor Plan with Kitchen Open to Great Room and Breakfast Area, Walk-In Pantry
Optional See-Through Fireplace between Great Room & Covered Back Patio

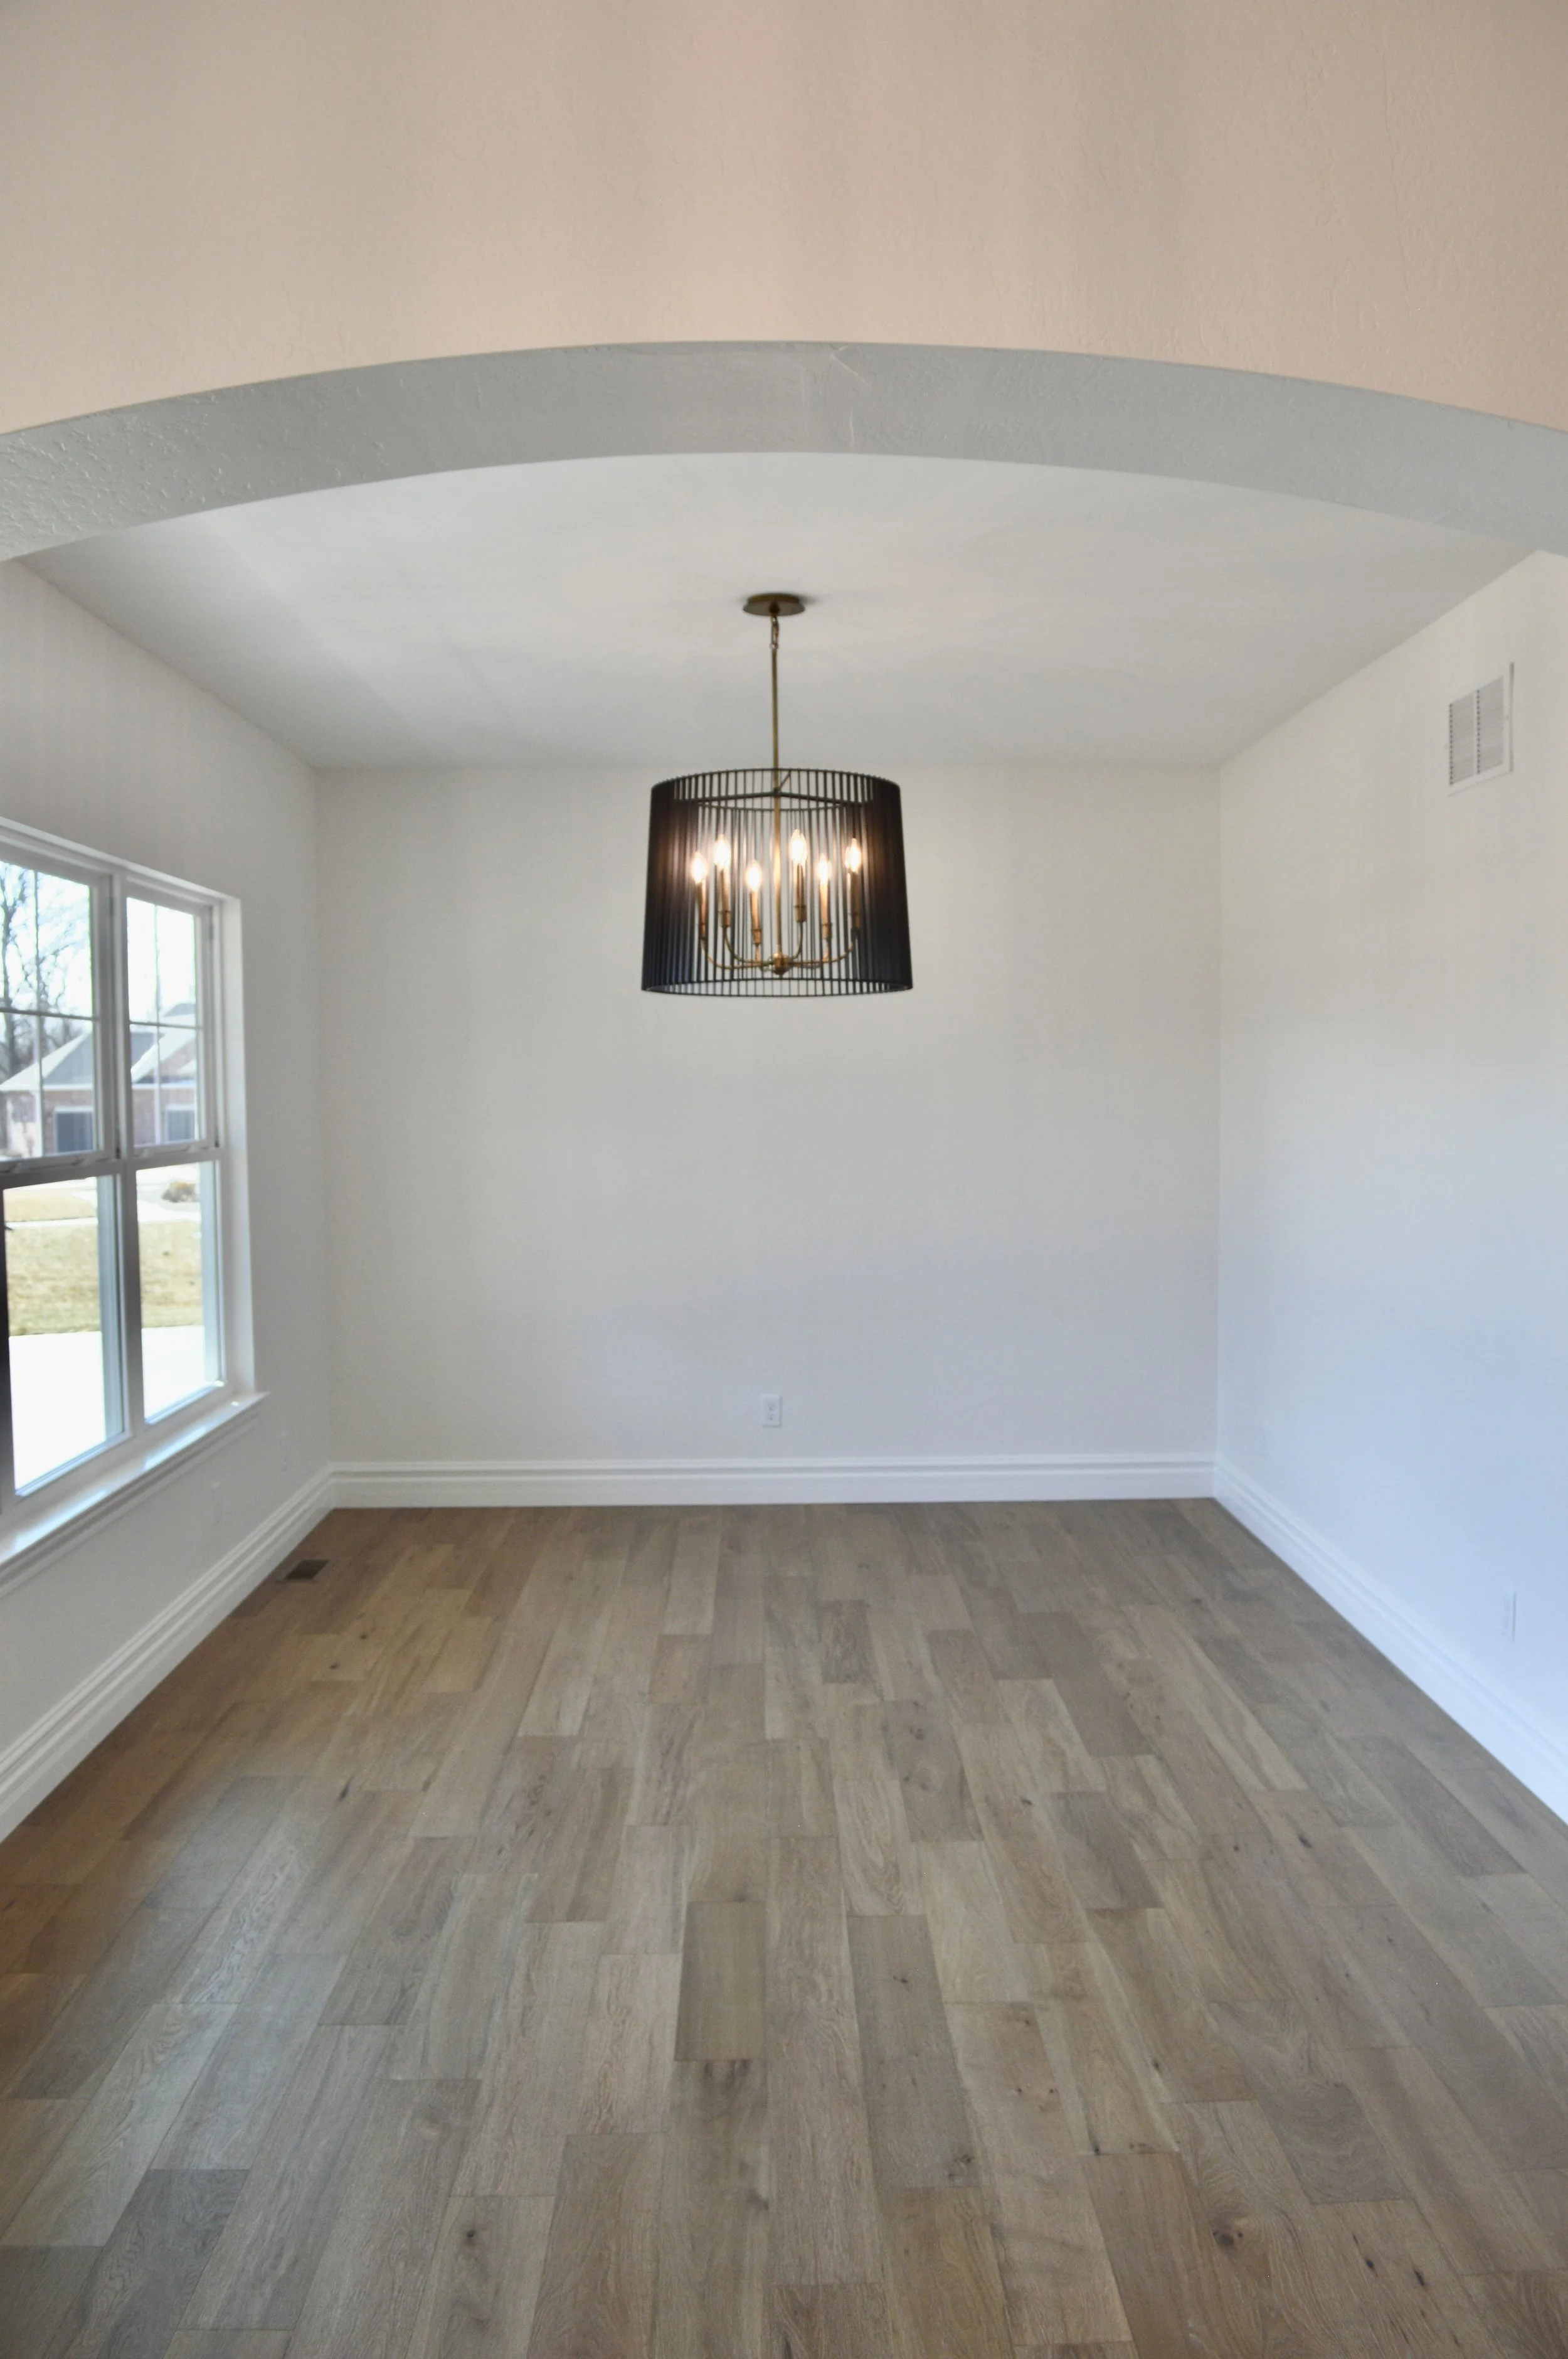
Separate Dining Room
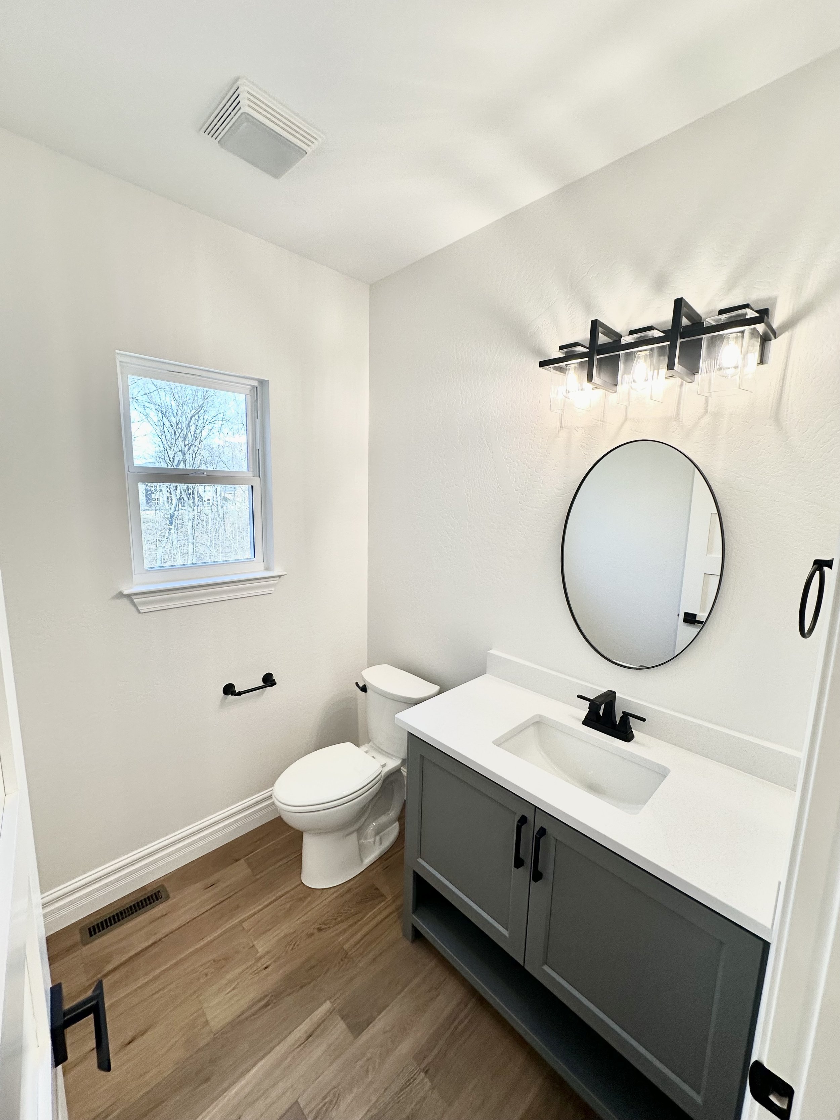
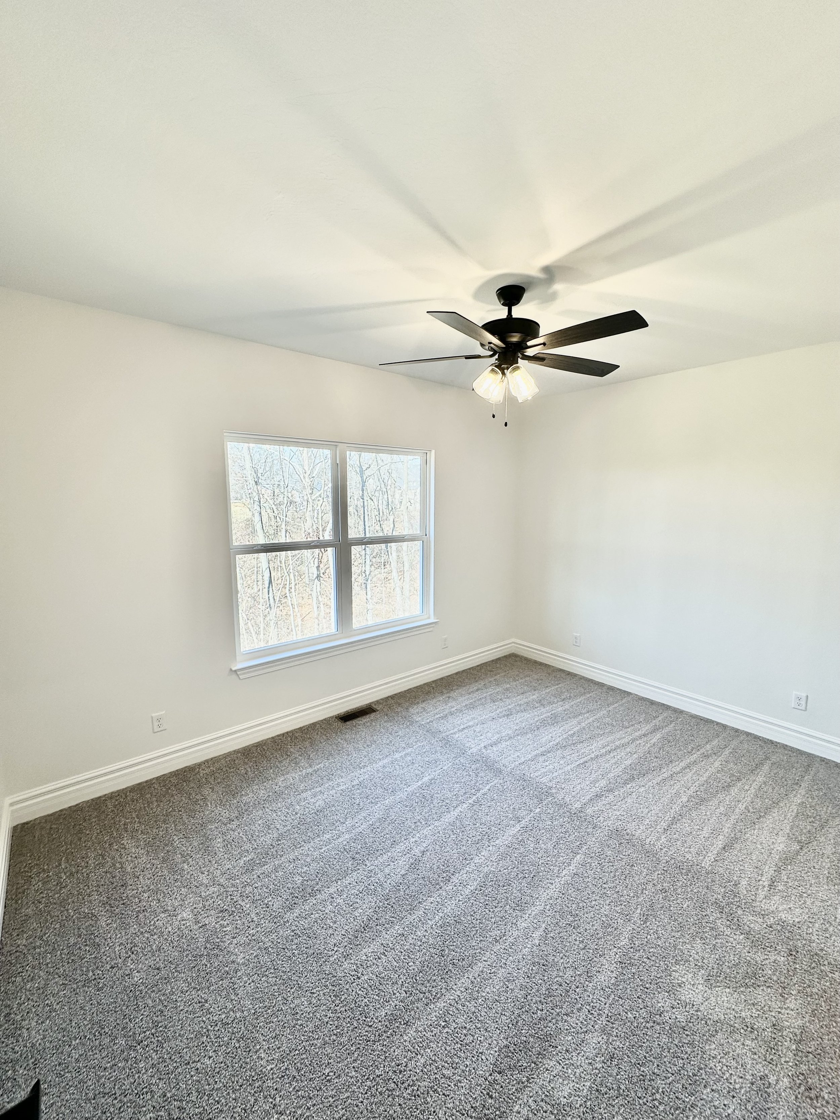
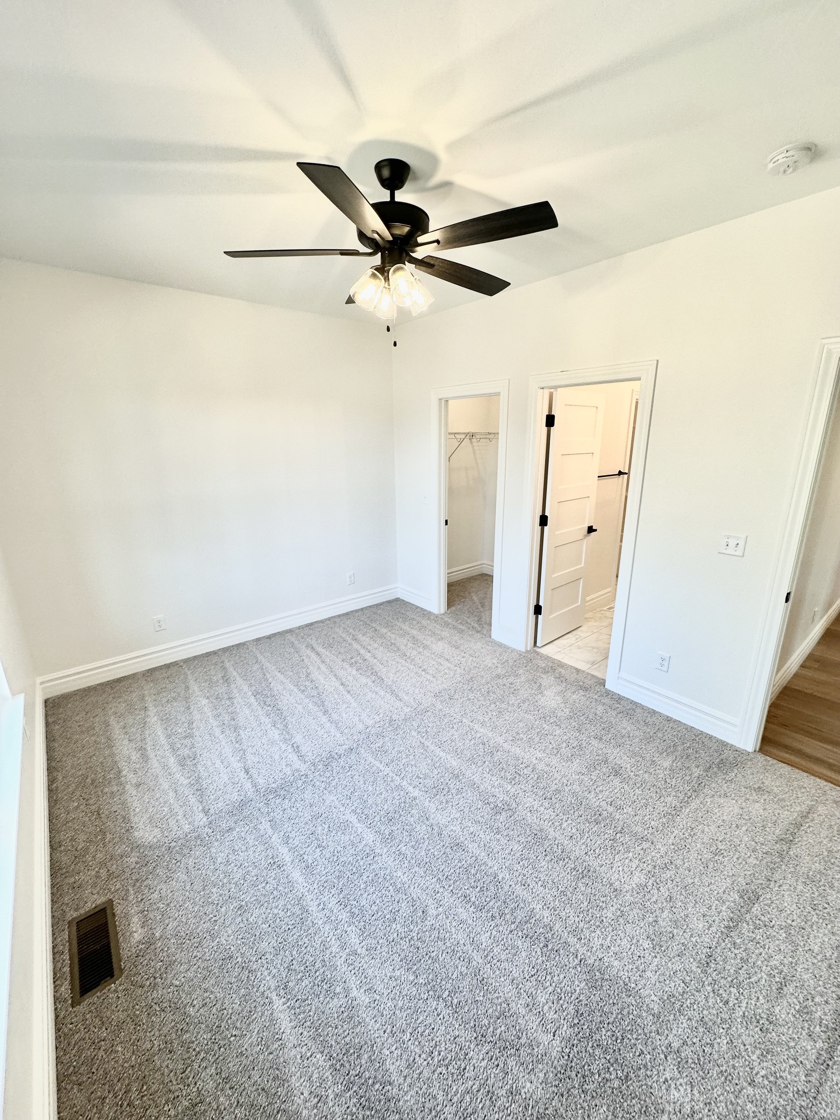
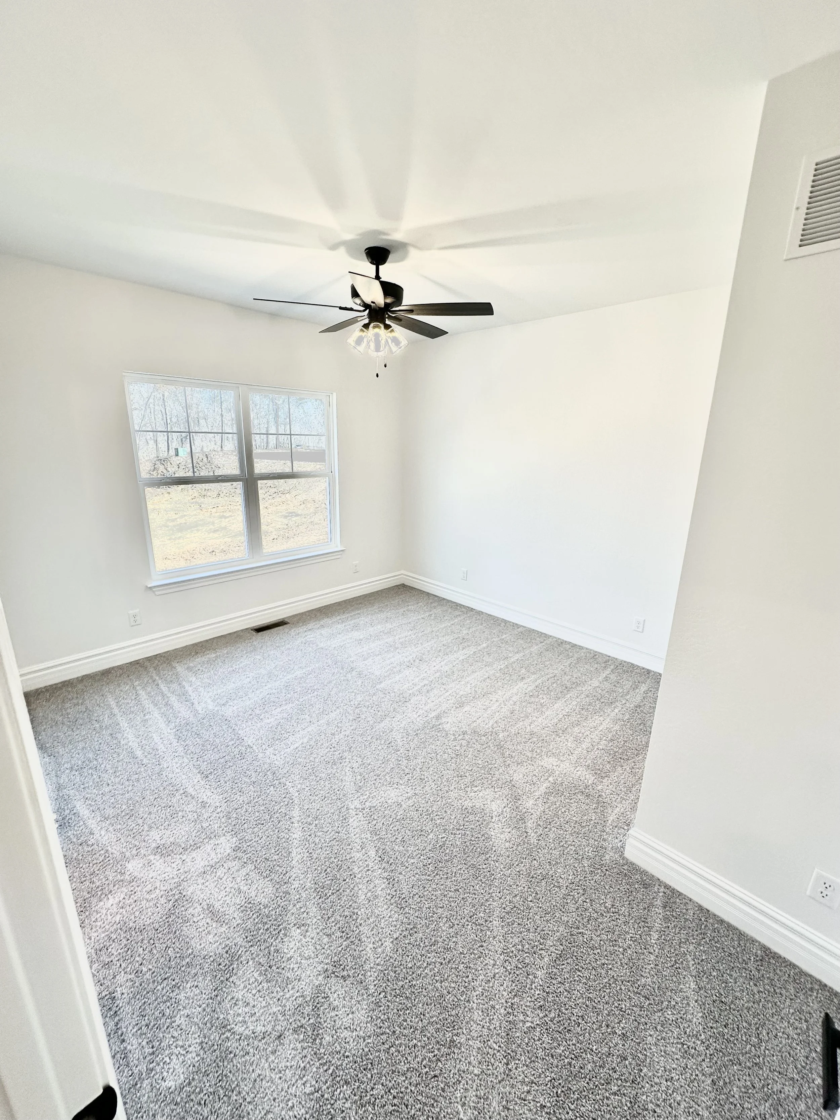
4 Bedrooms, 2 ½ Bathrooms
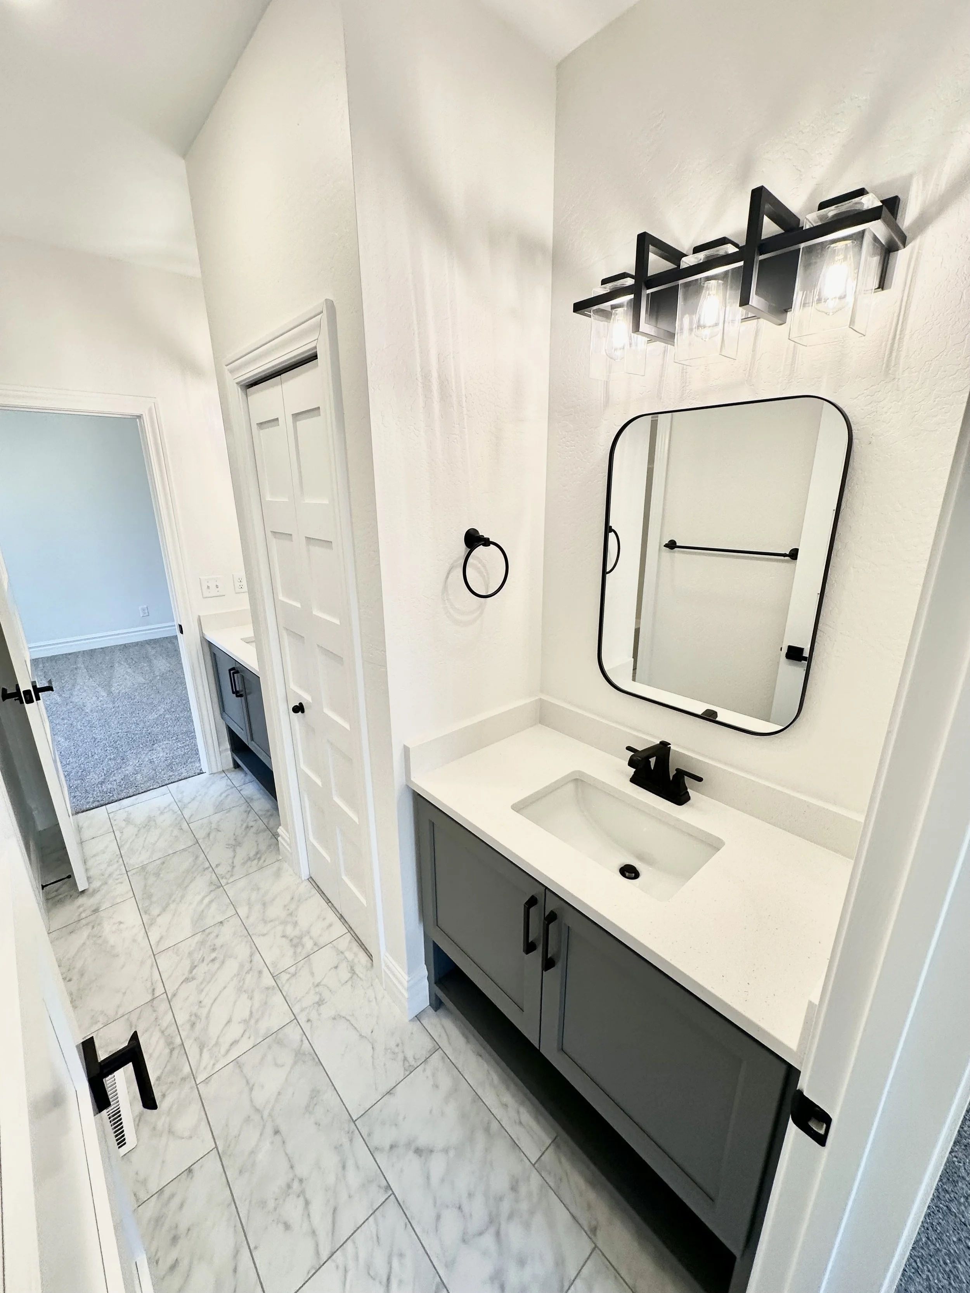
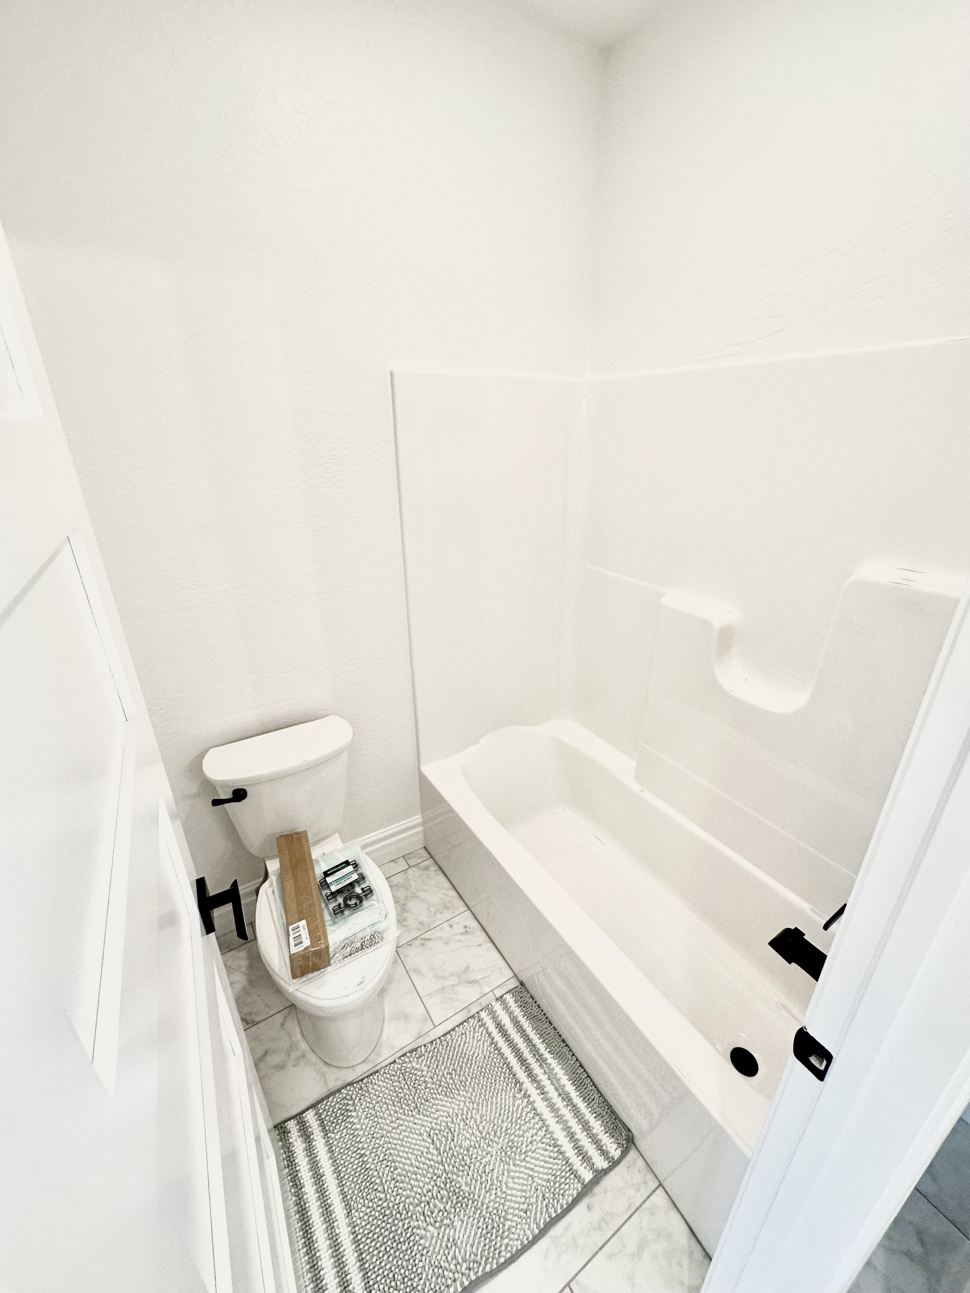
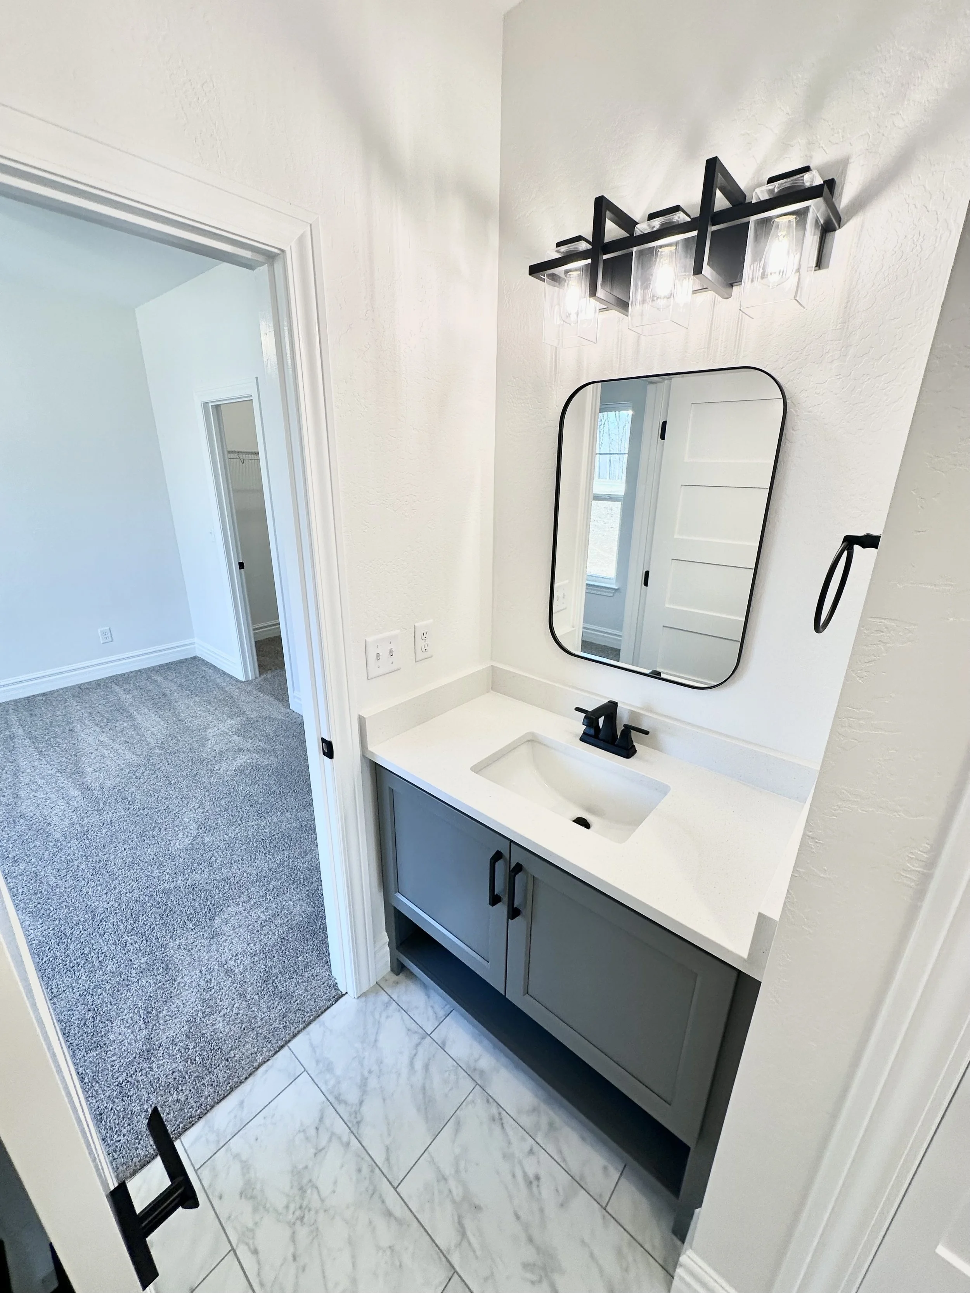
Jack and Jill Bathroom
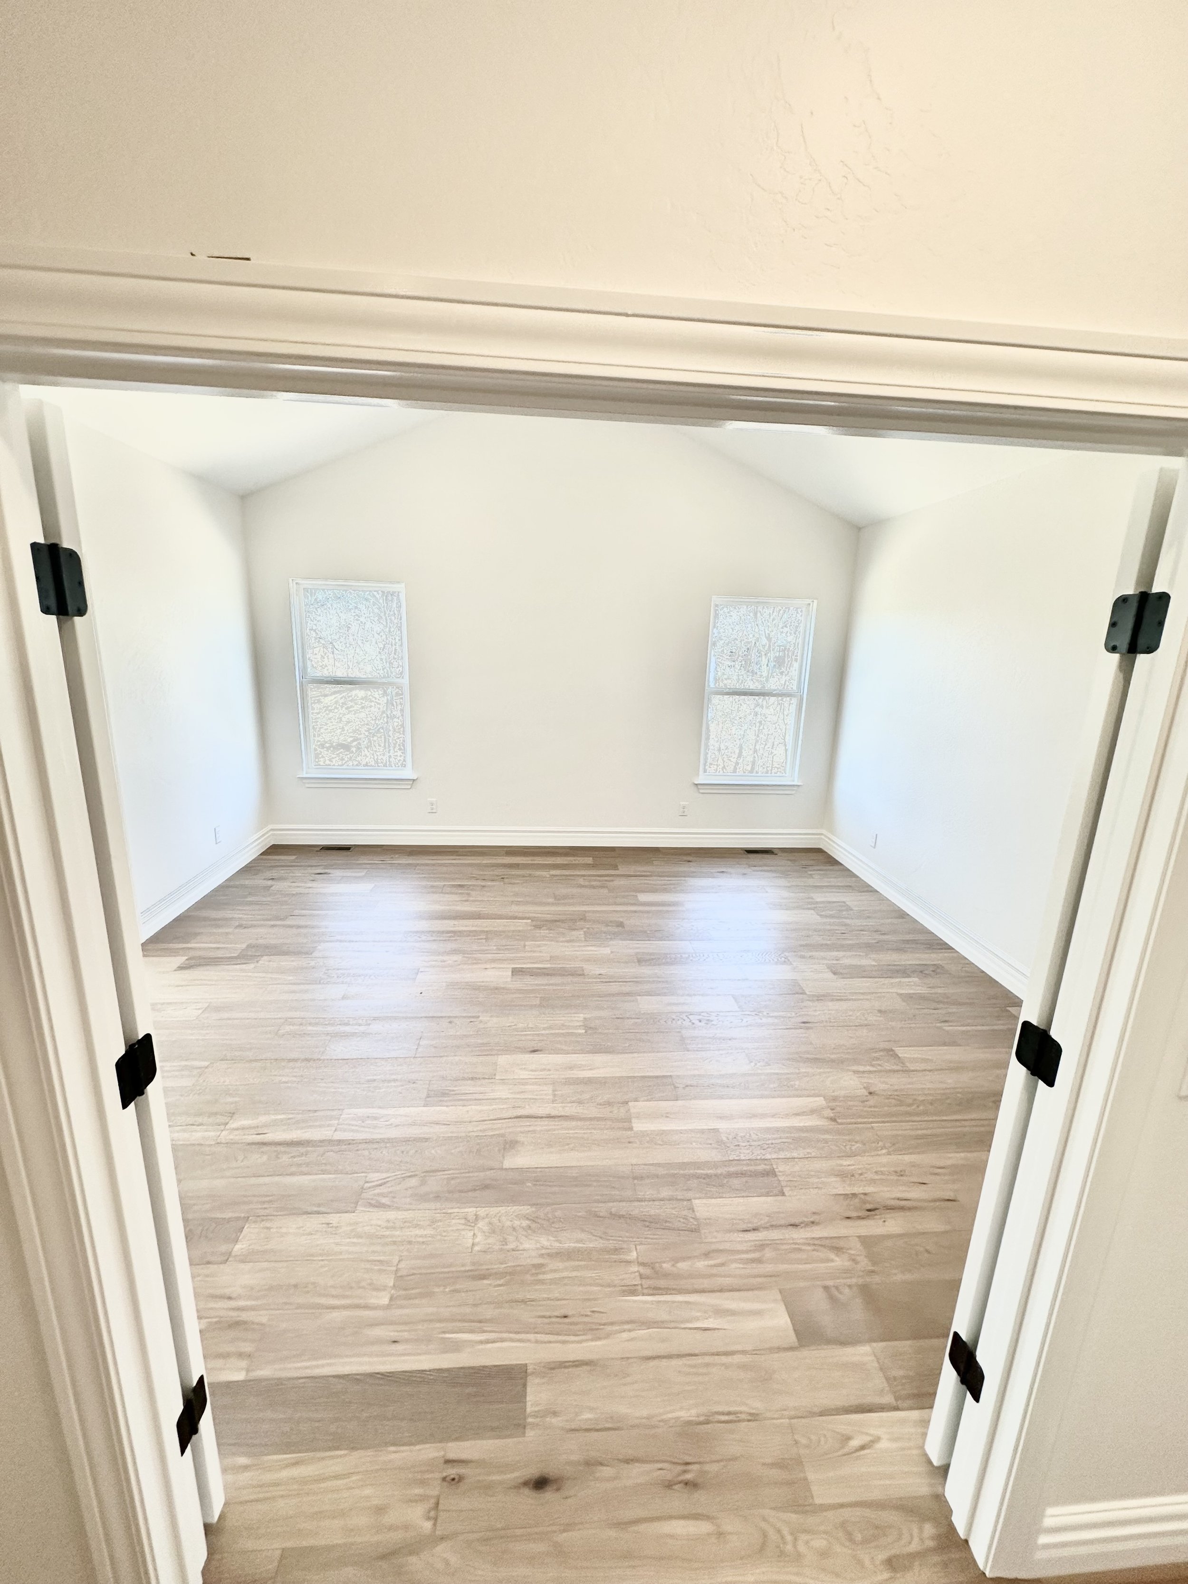
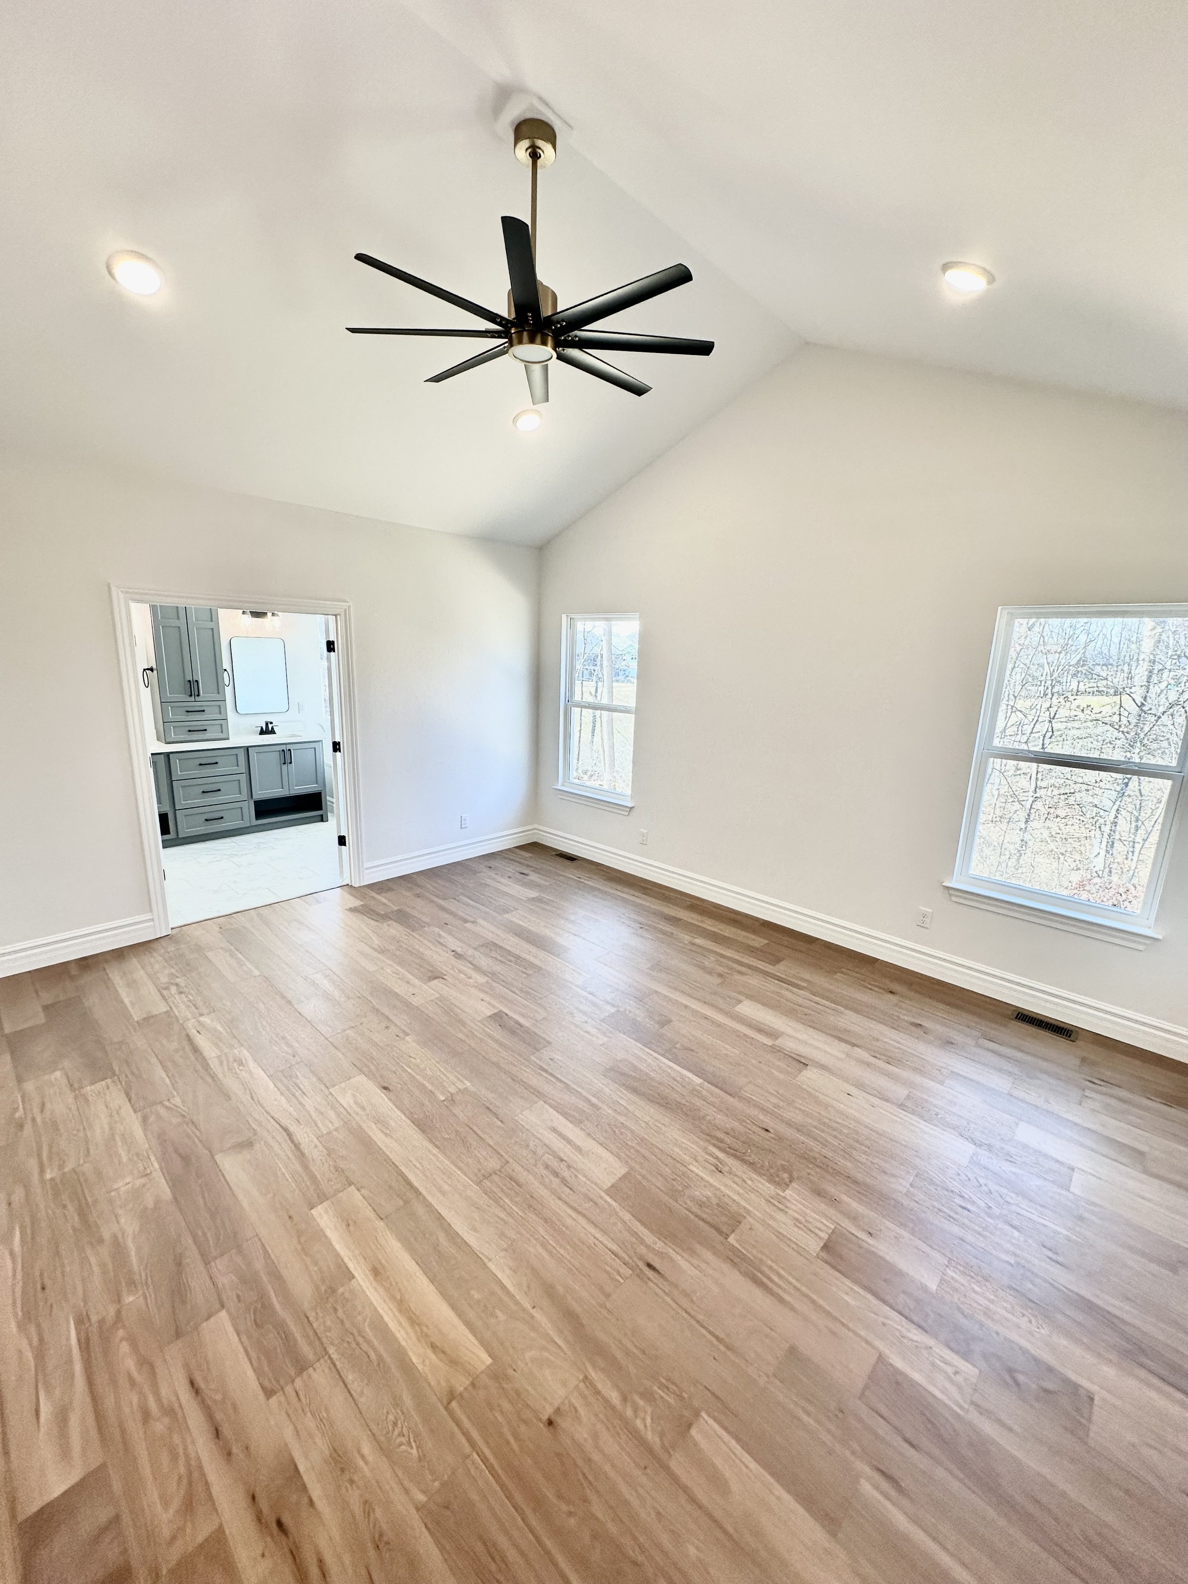
Vaulted Ceilings in Great Room and Master Bedroom
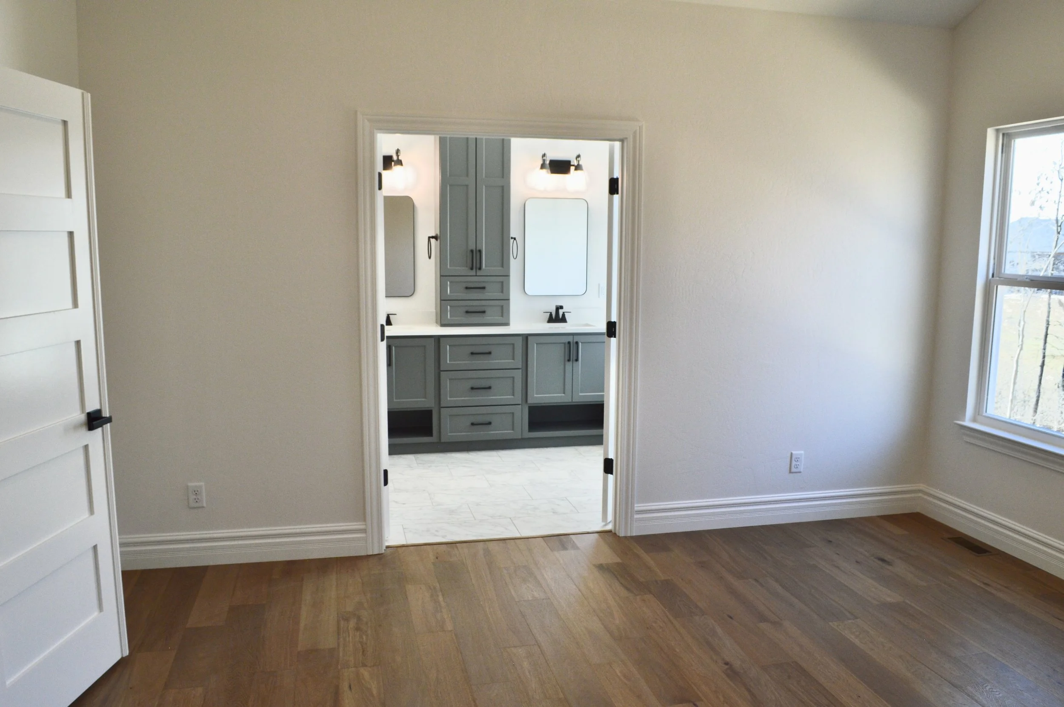
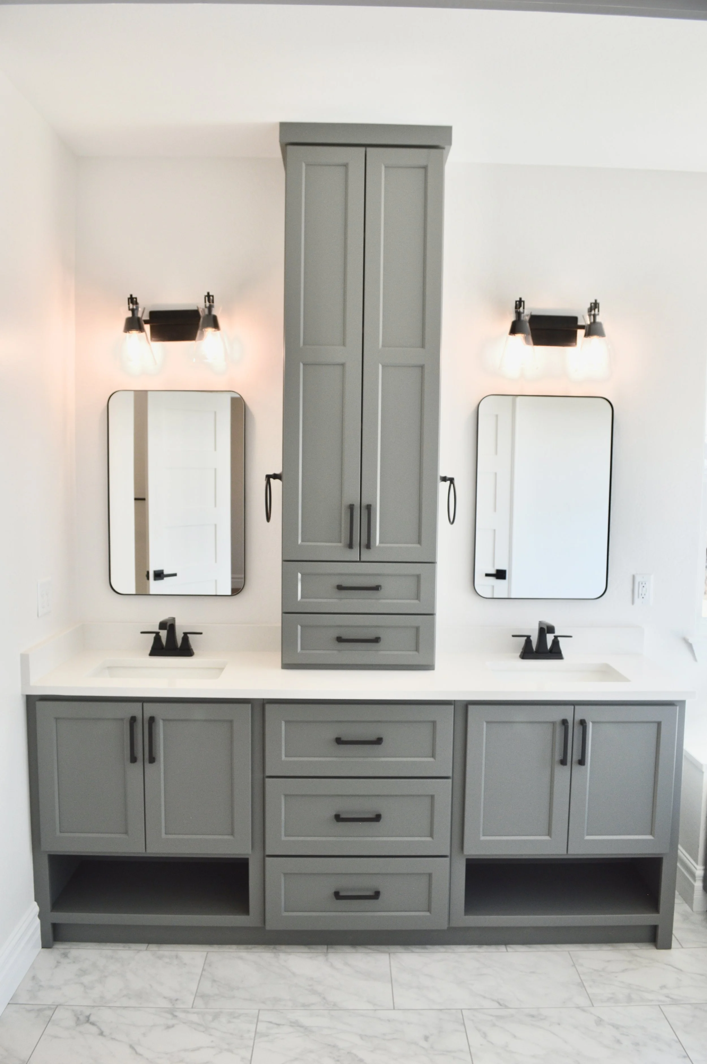
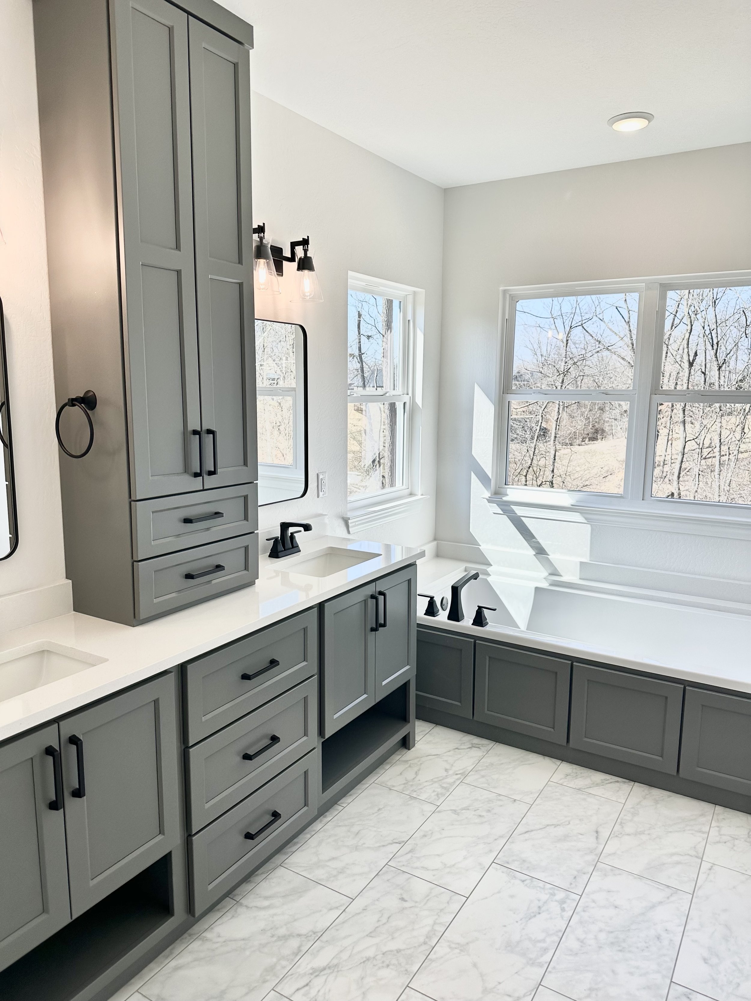
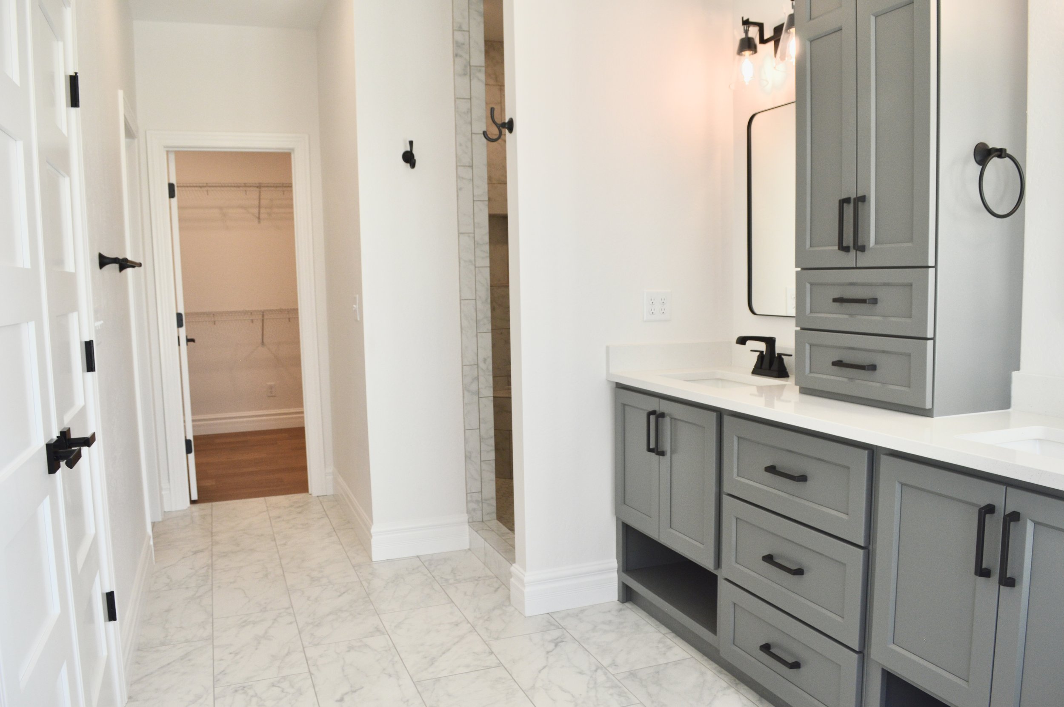
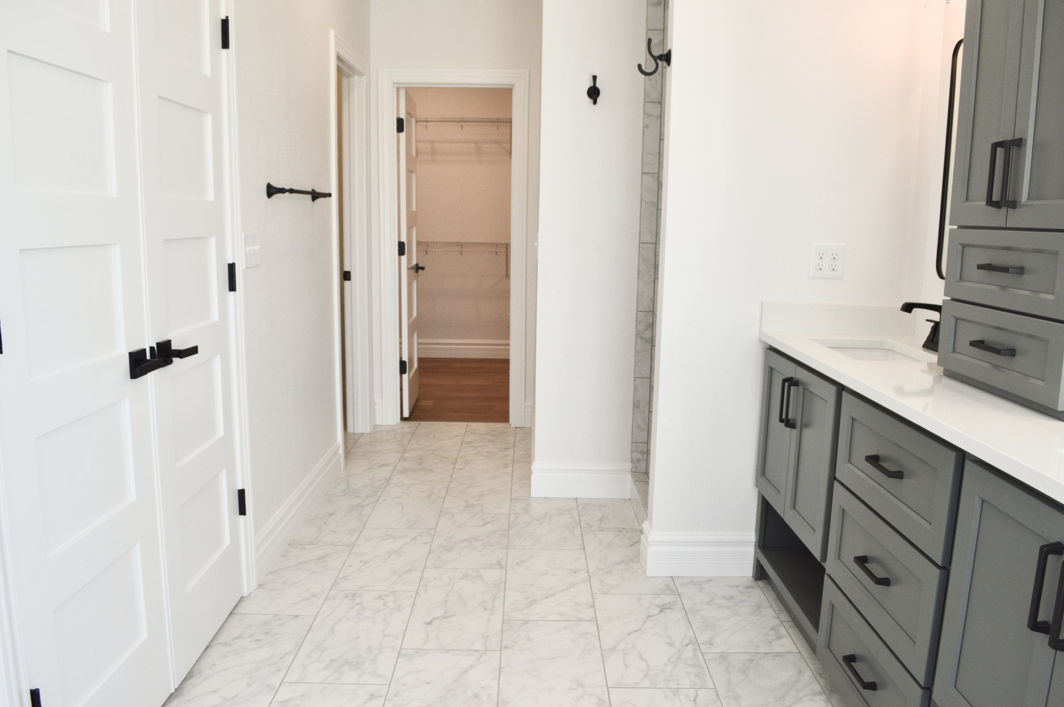
Master Bathroom
– Dual Vanities with Linen Tower
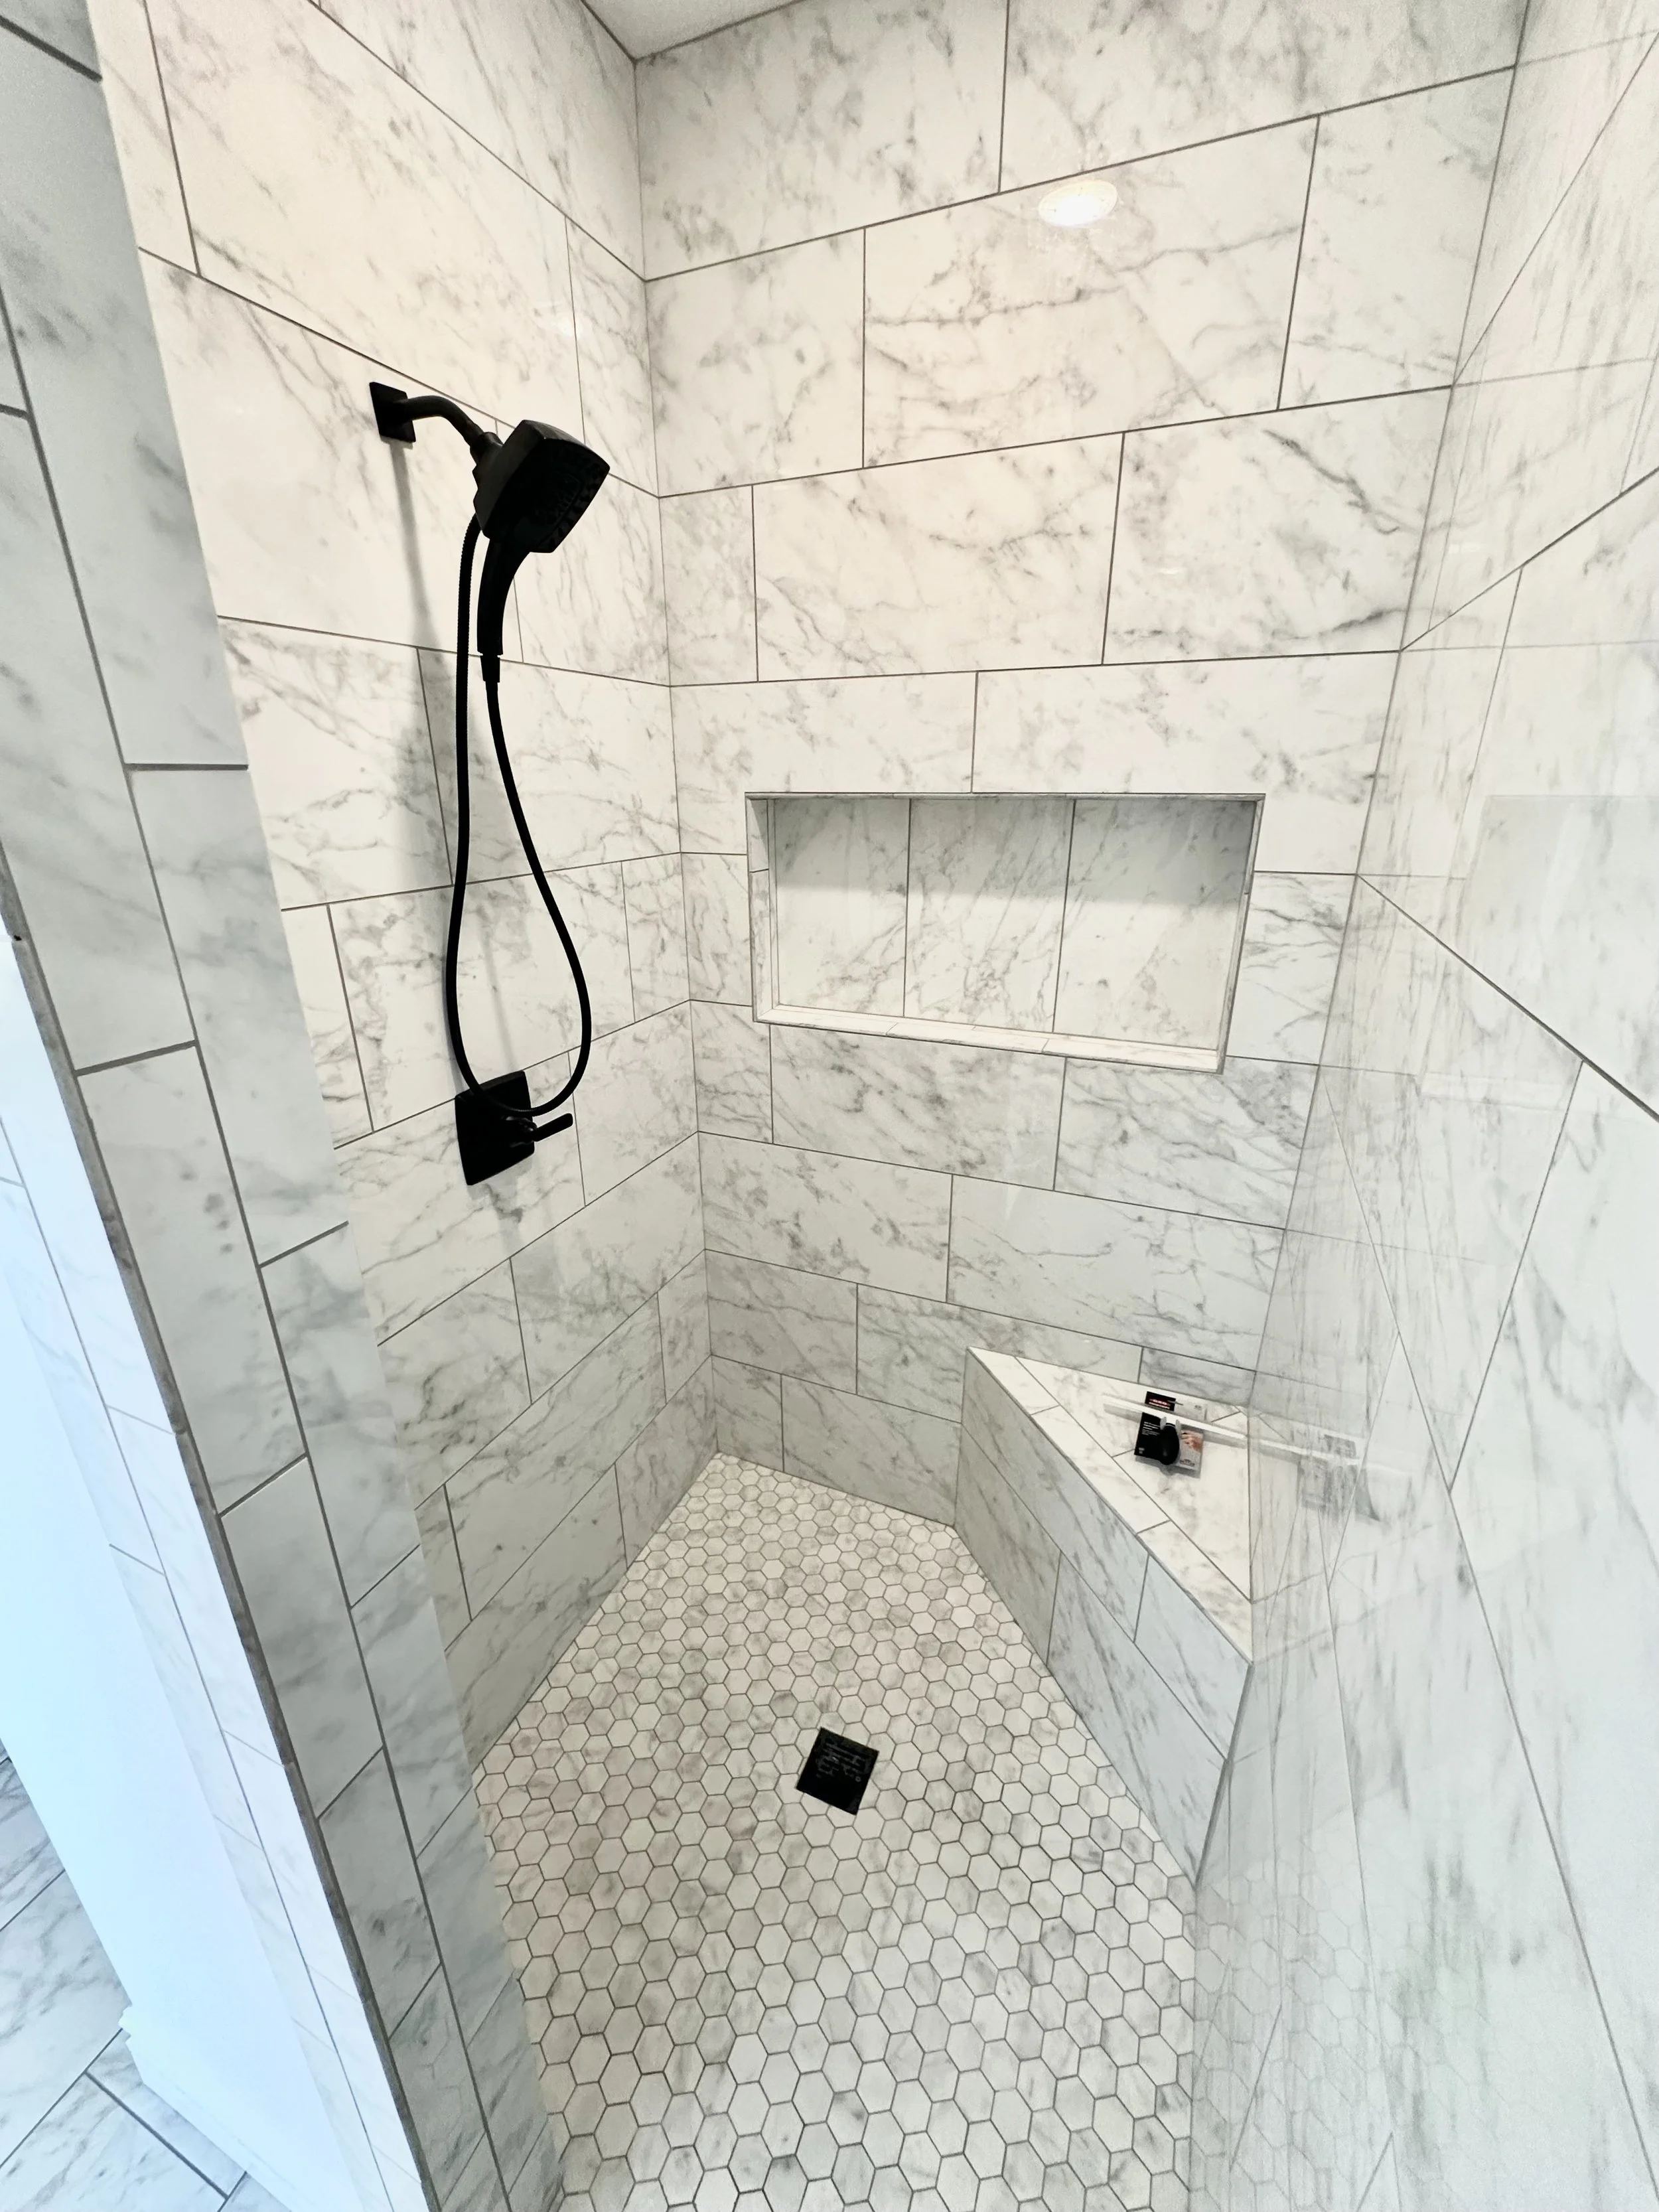
– Spacious Shower
– Separate Soaking Tub
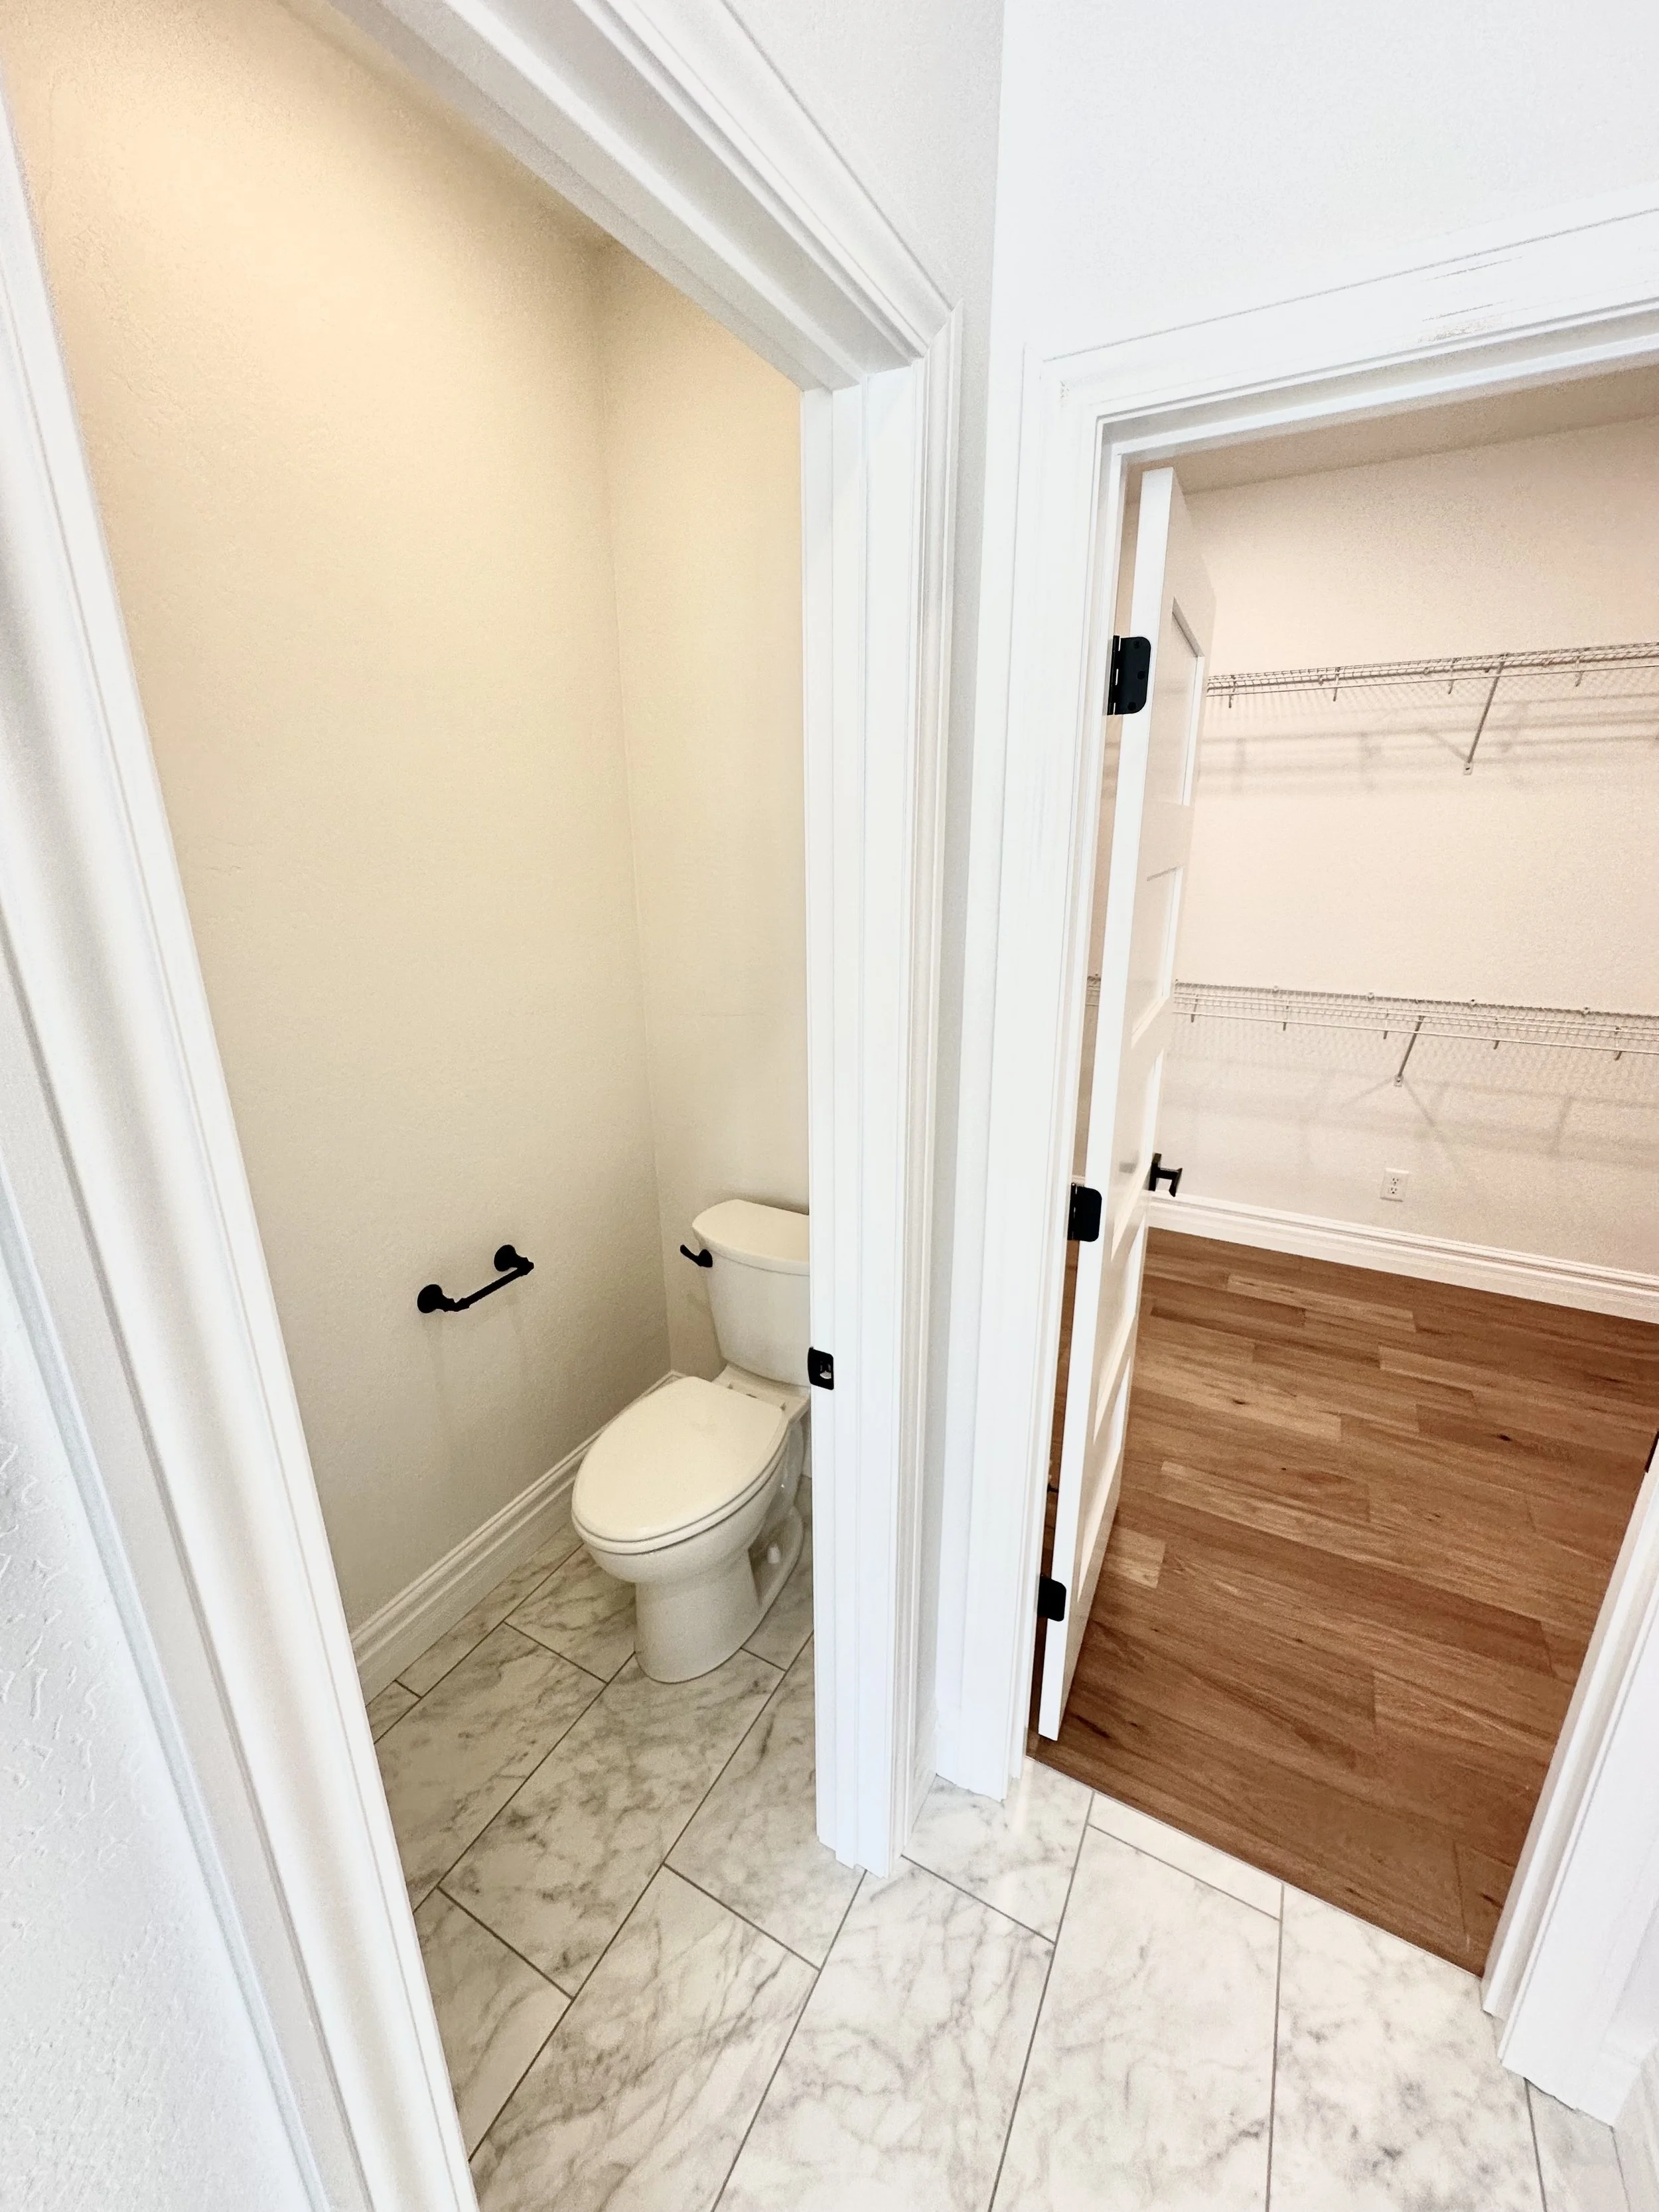
– Private Toilet Closet
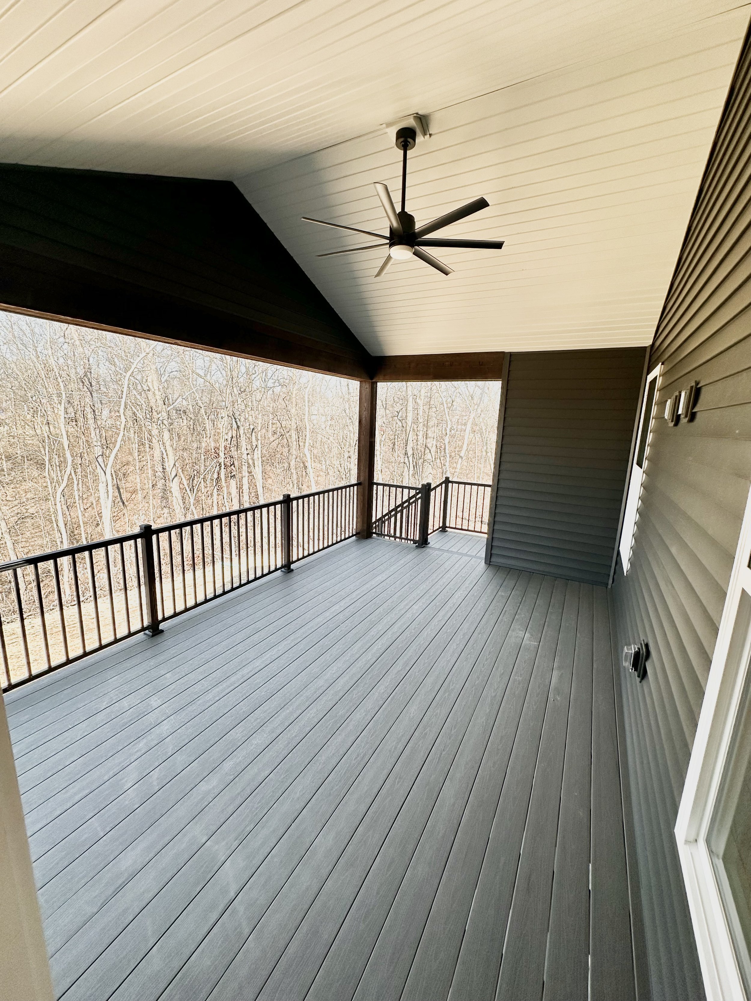
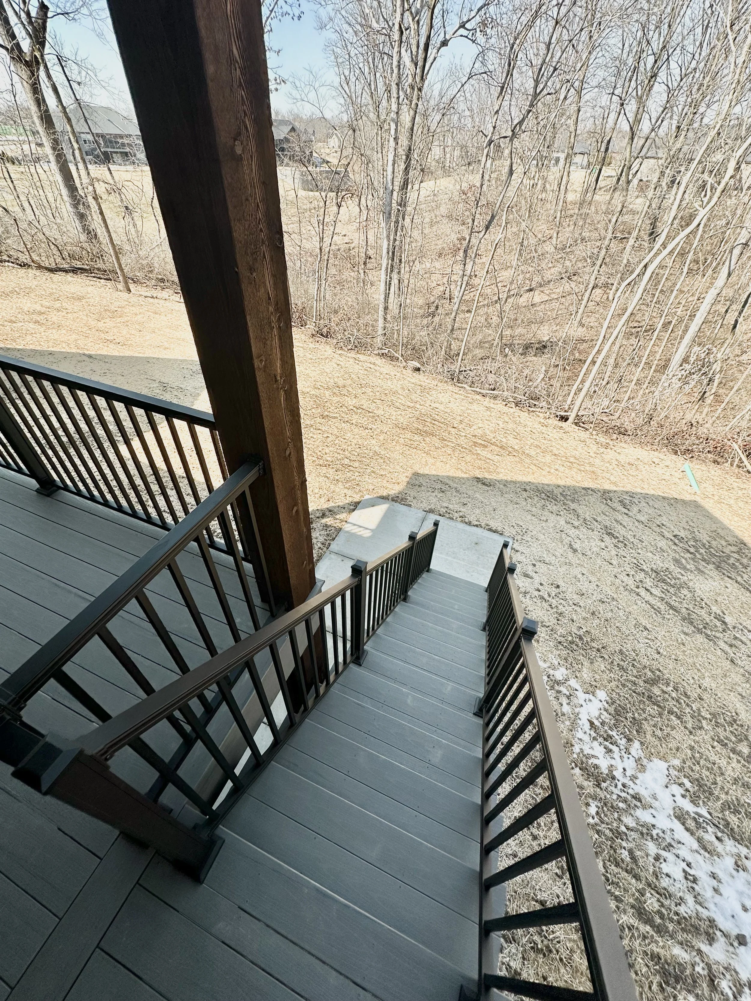
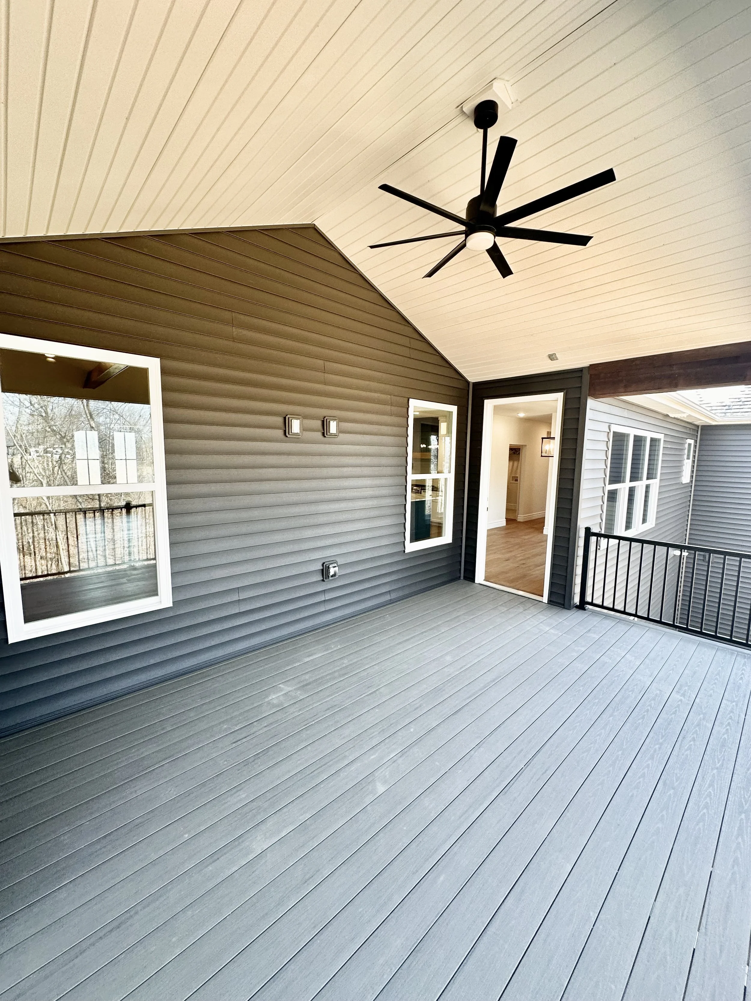
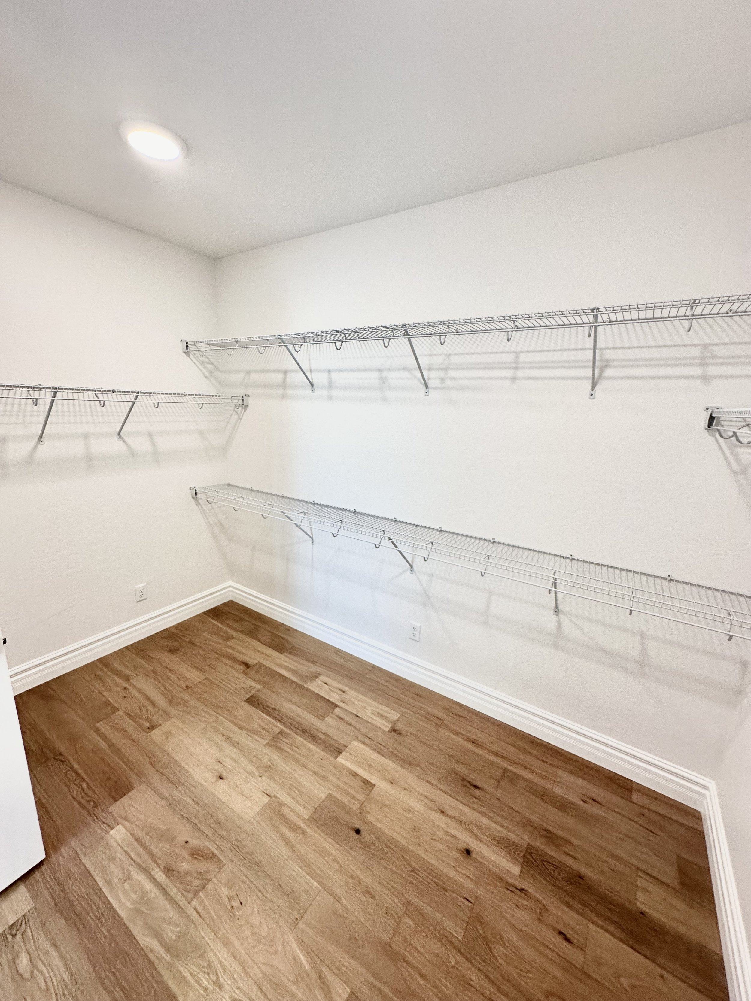
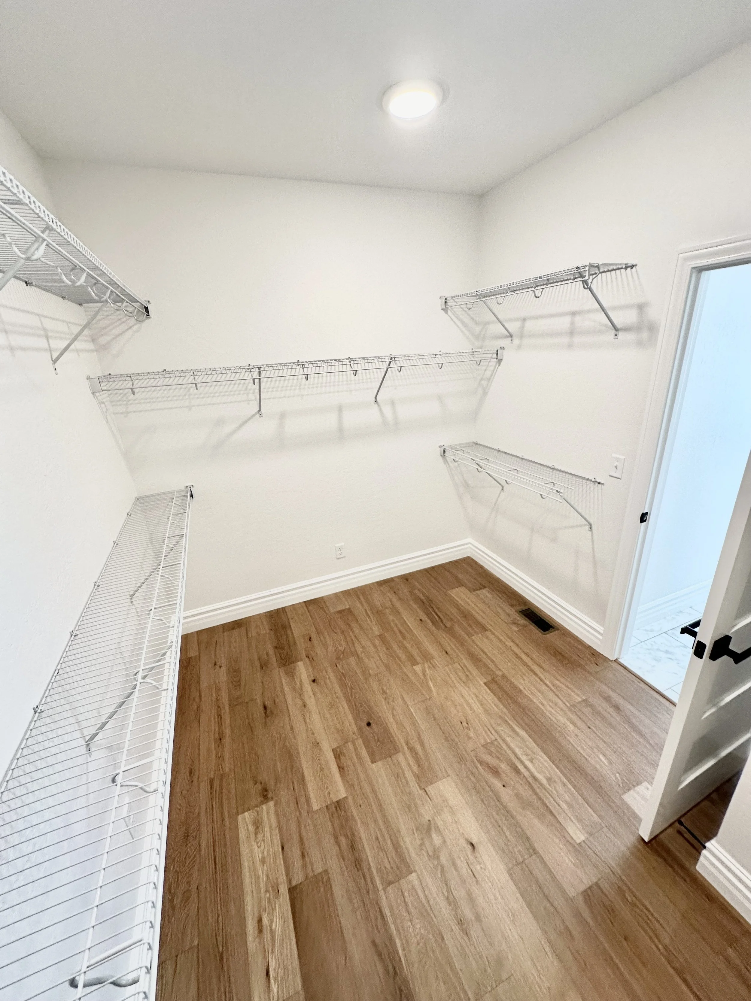
– Walk-In ClosetRear Covered Patio/Deck
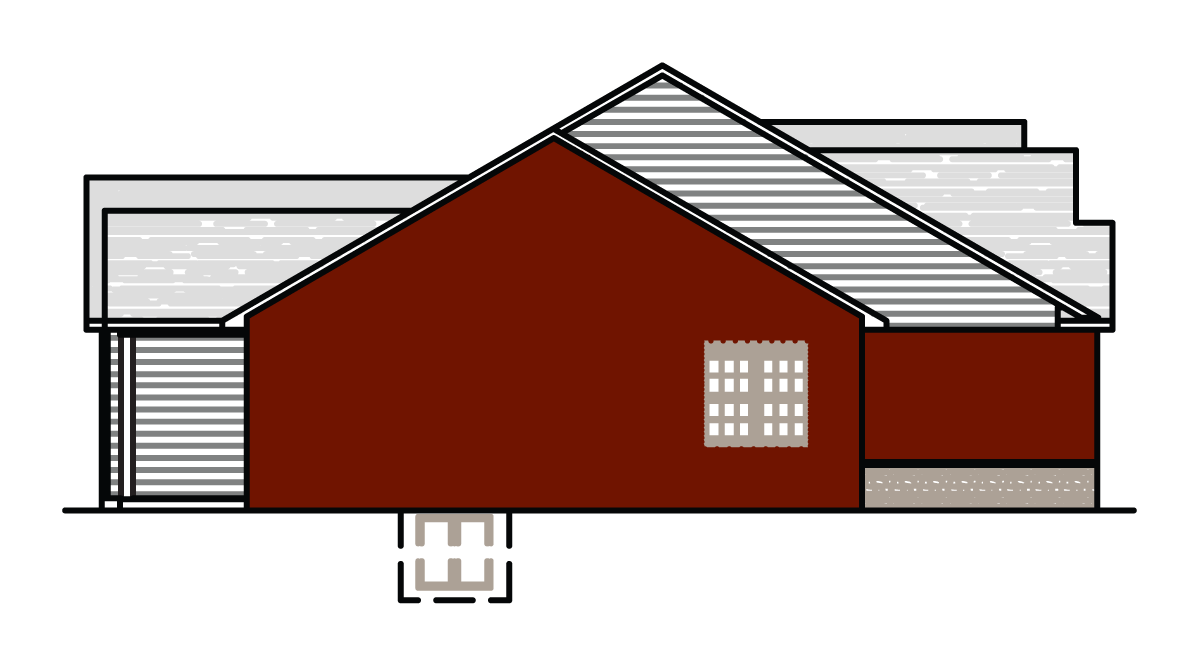
Left Elevation
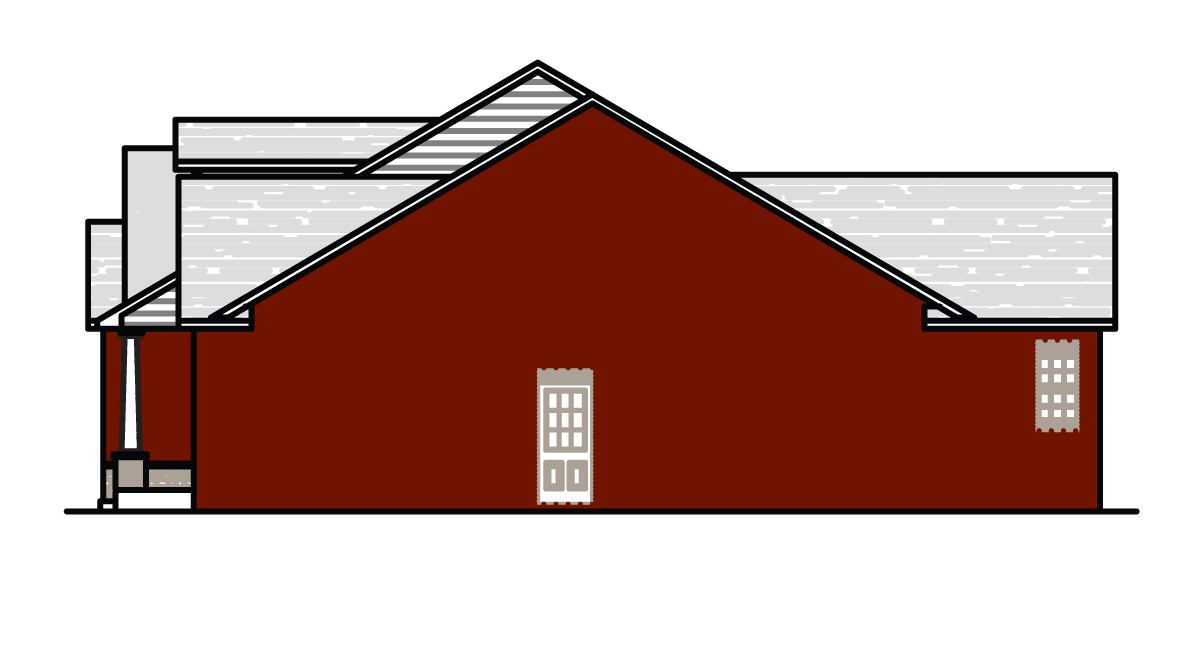
Right Elevation
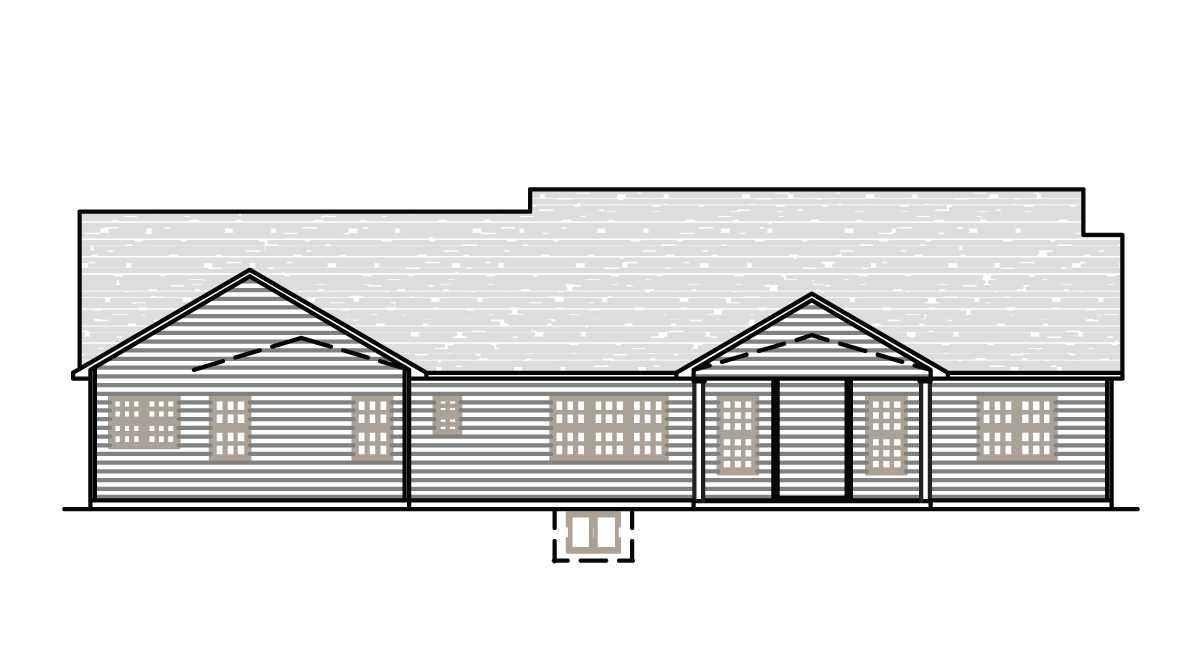
Rear Elevation