The Sierra


2,516 Sq Ft | Ranch

A modern house with brick and gray siding exterior, multiple gable roofs, and a front porch with outdoor seating, surrounded by a green lawn and a sidewalk, with trees and a blue sky with clouds in the background.


Floor Plan
Features

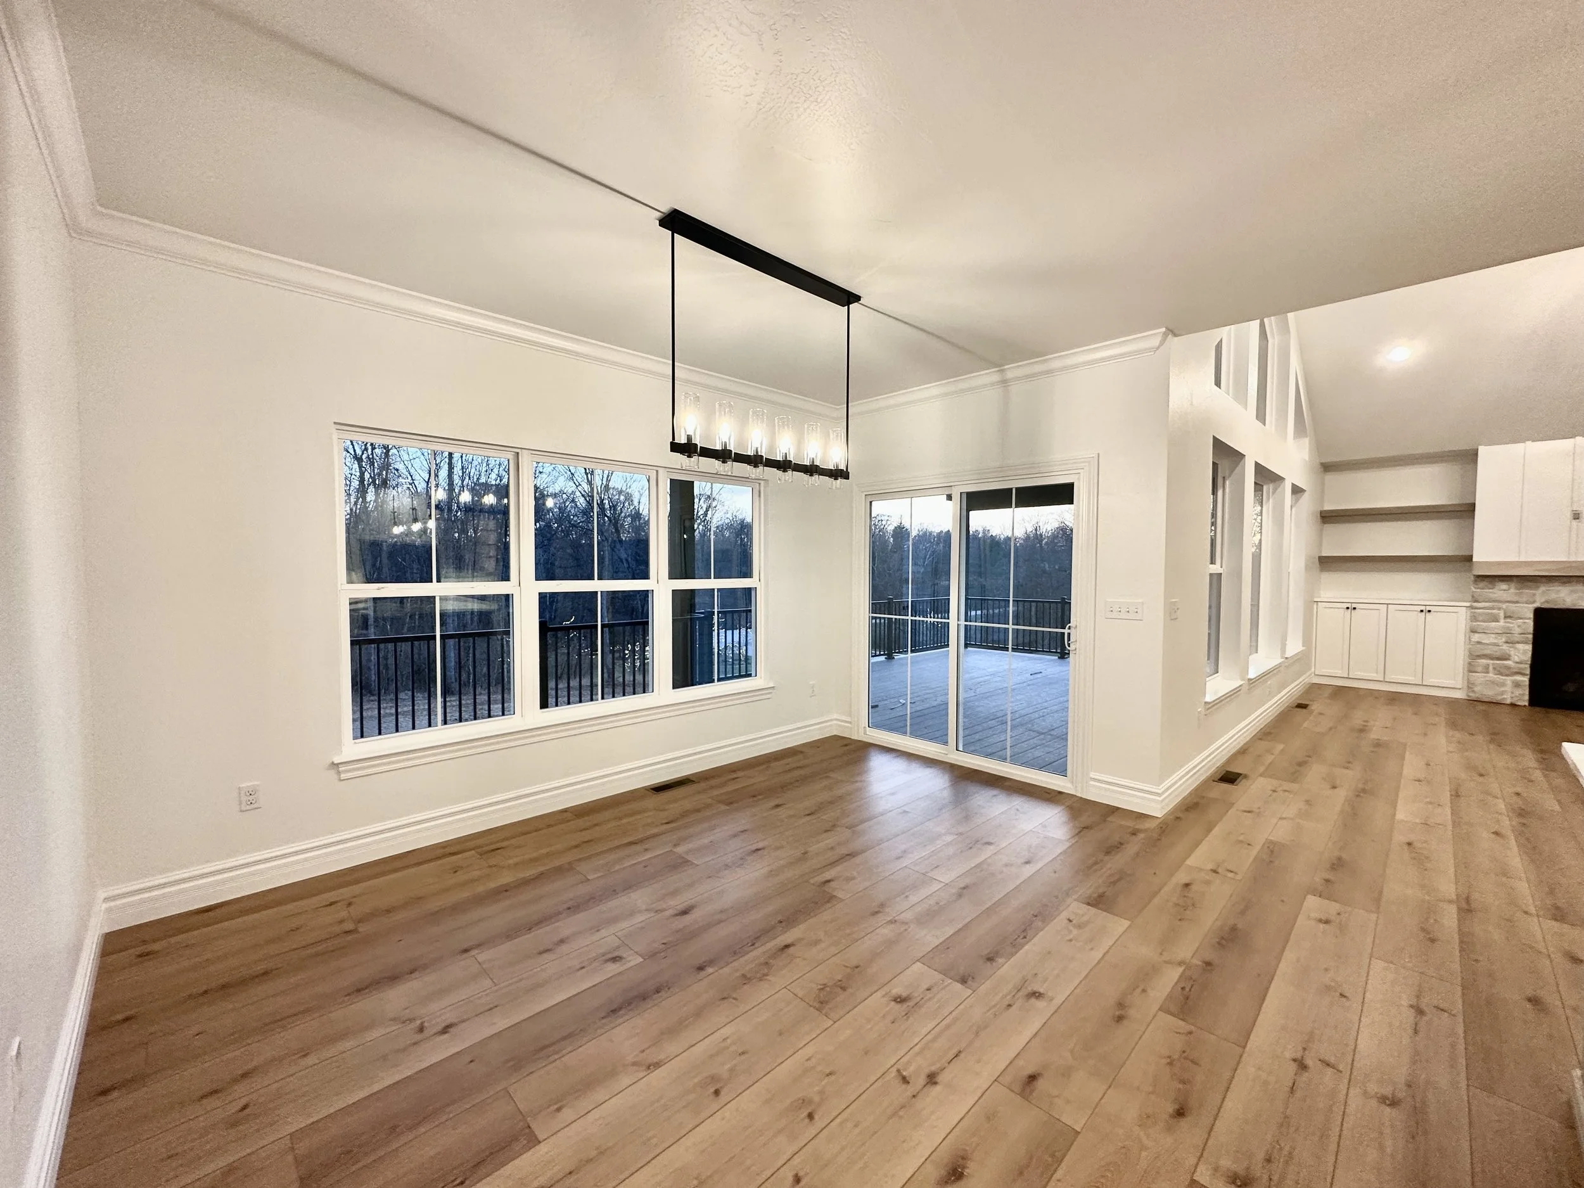
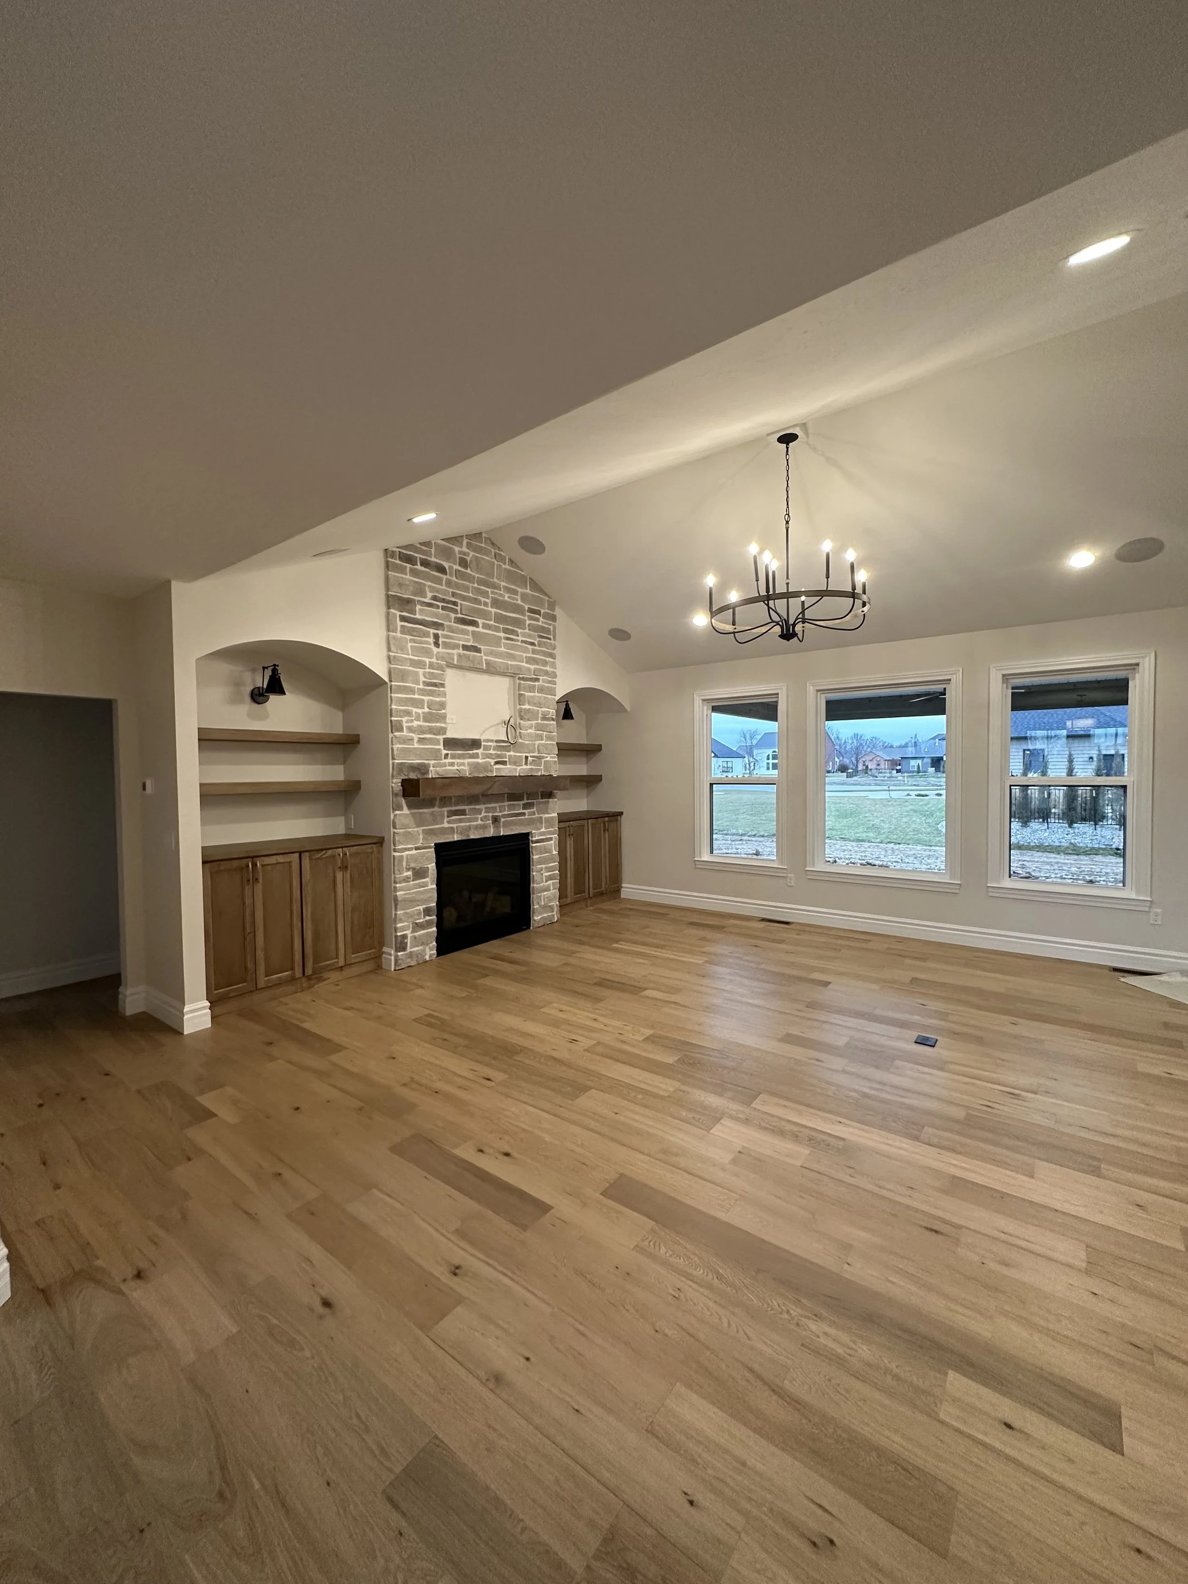
  • Open ranch floor plan

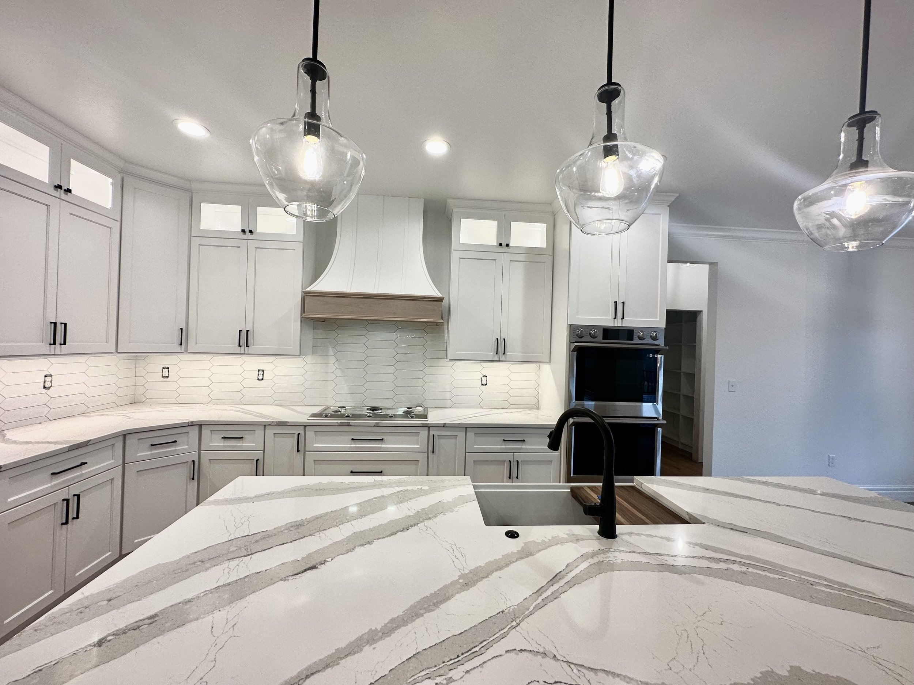
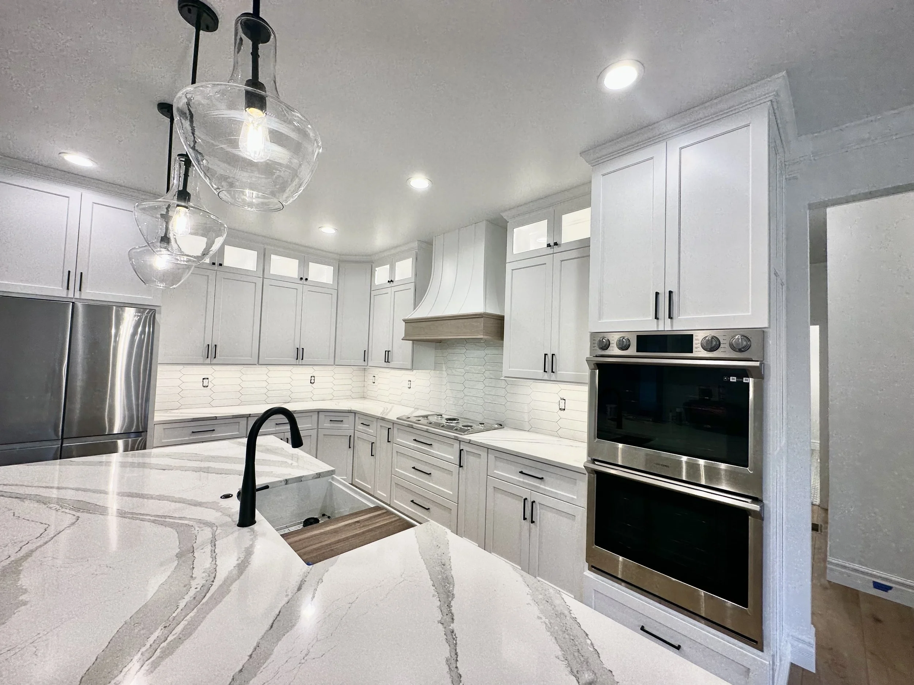
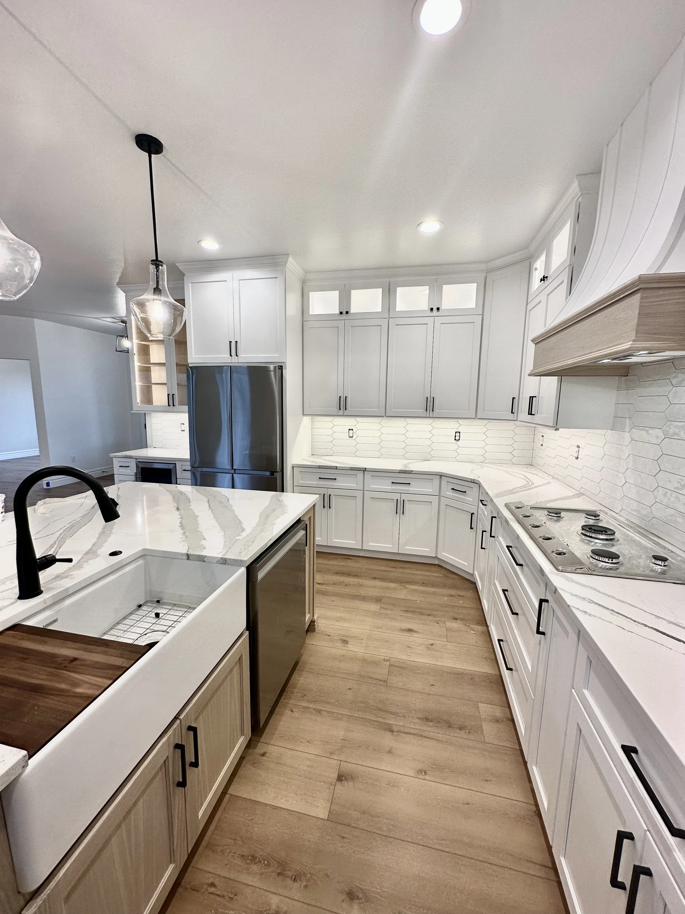
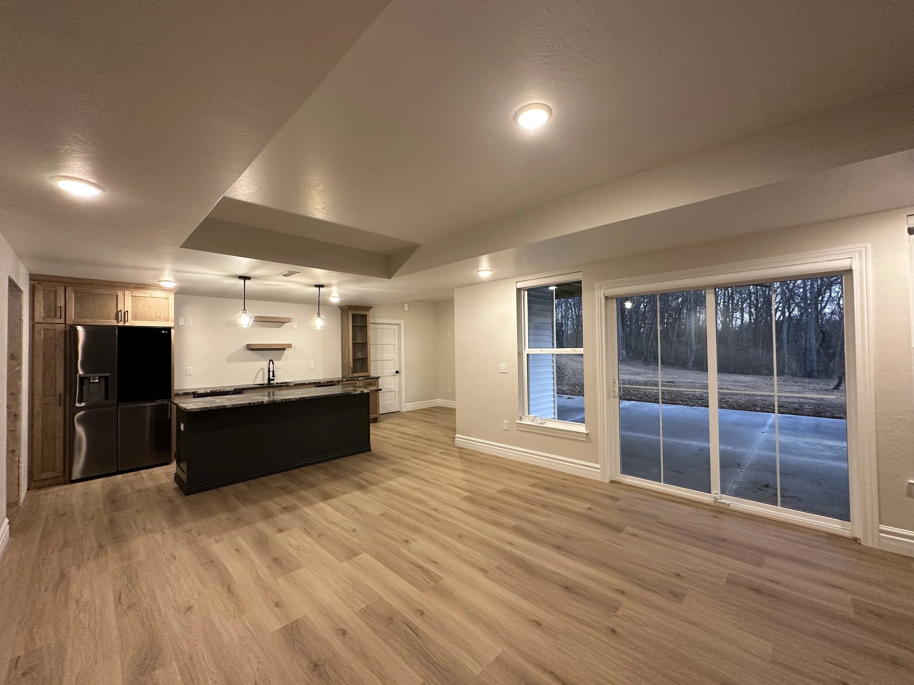
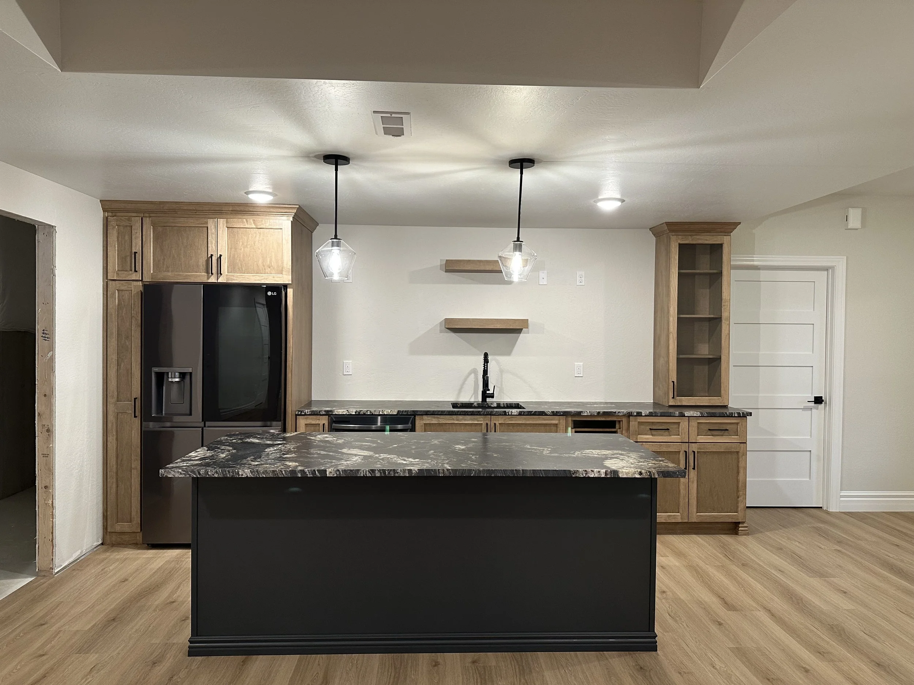
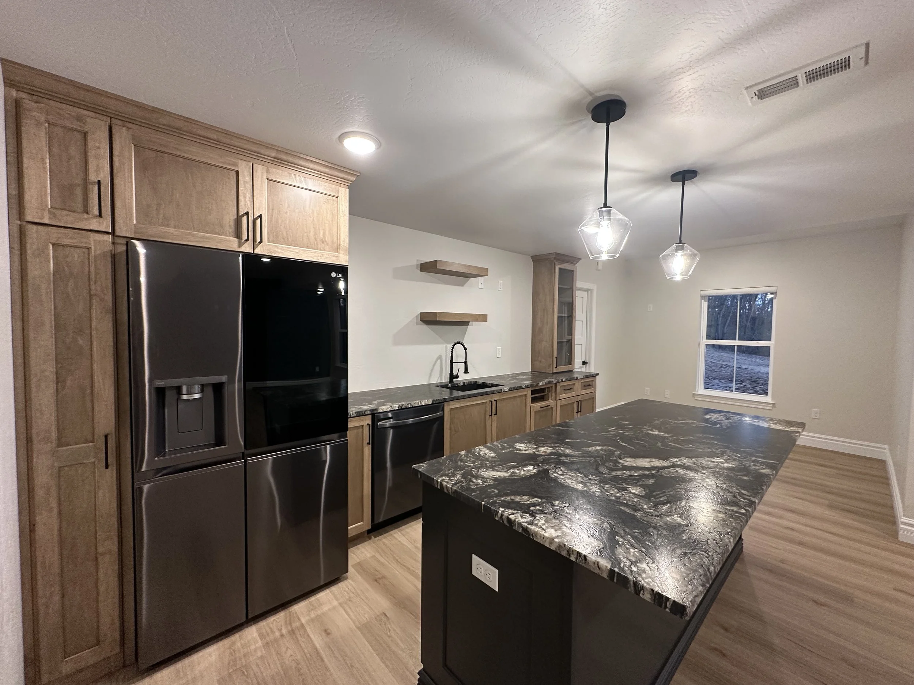
  • Kitchen with oversized island open to great room and breakfast area

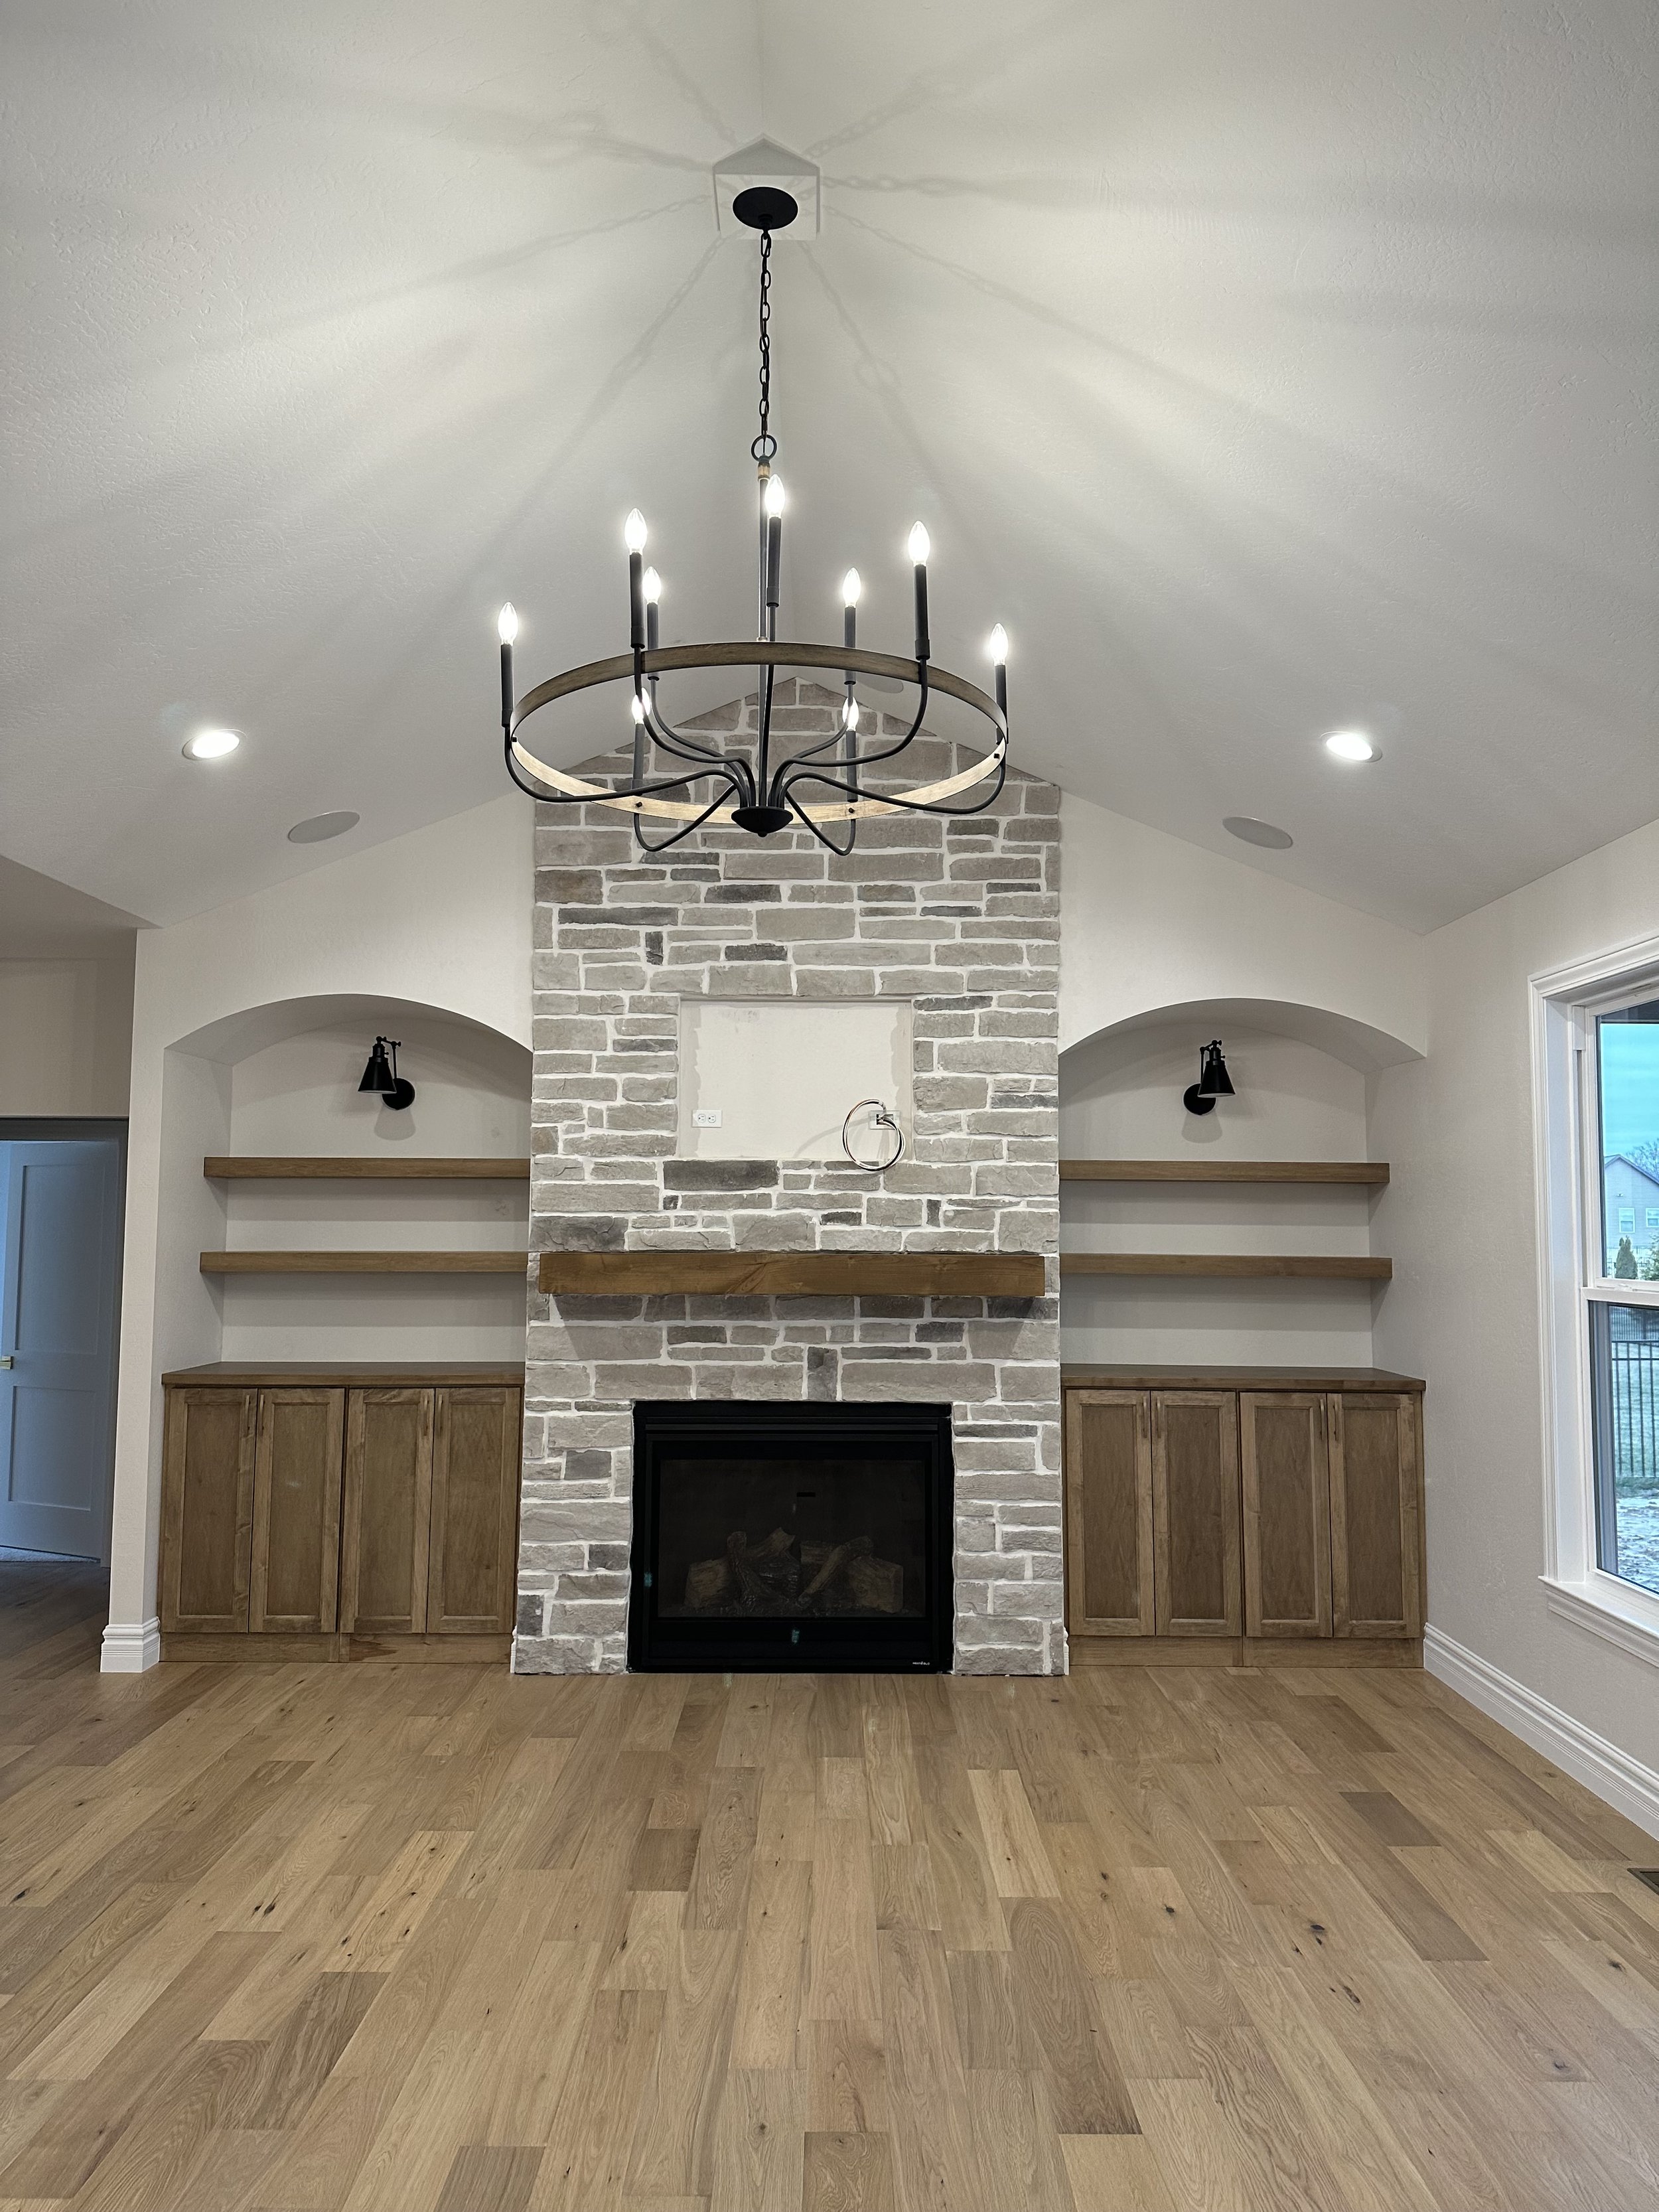
  • Gas direct-vent fireplace & raised ceiling in great room

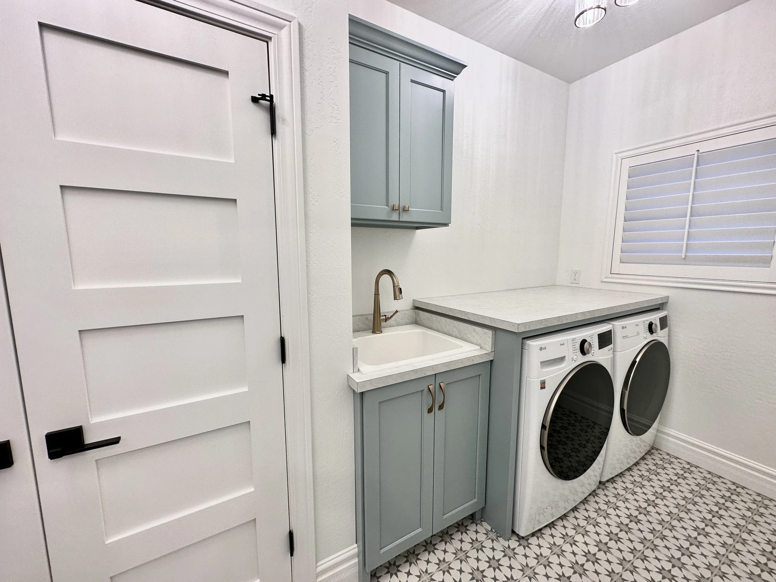
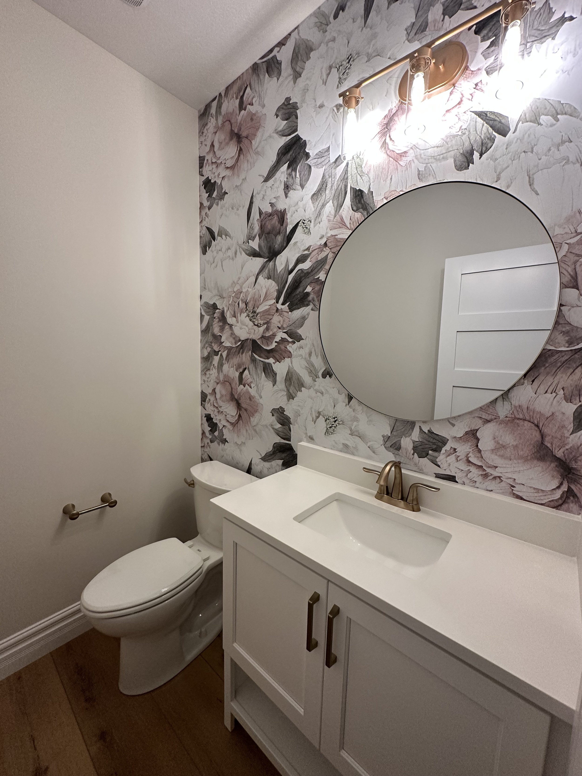
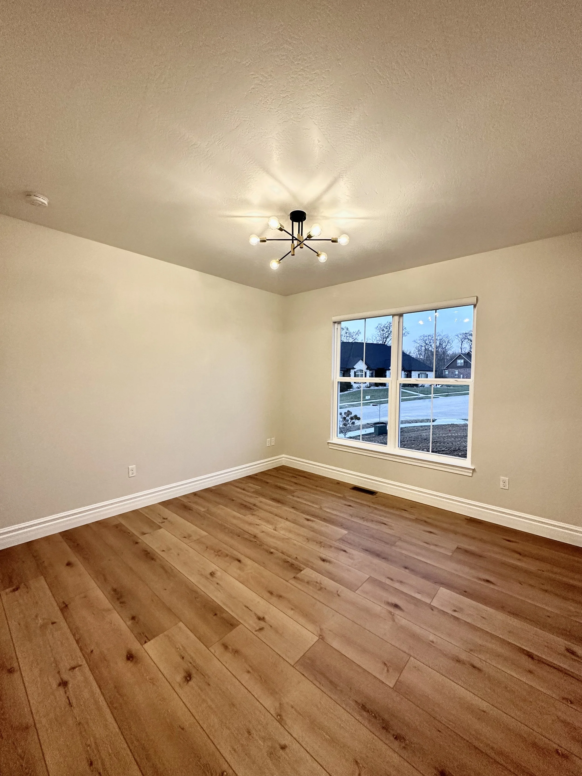
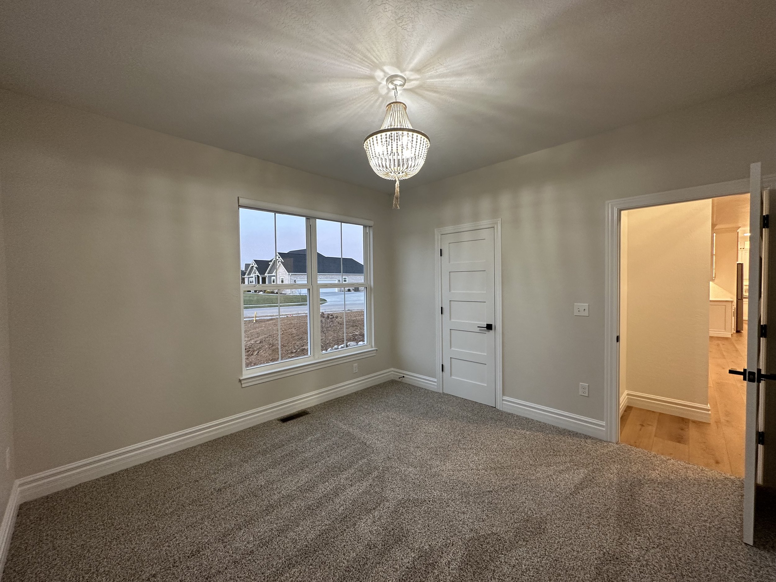
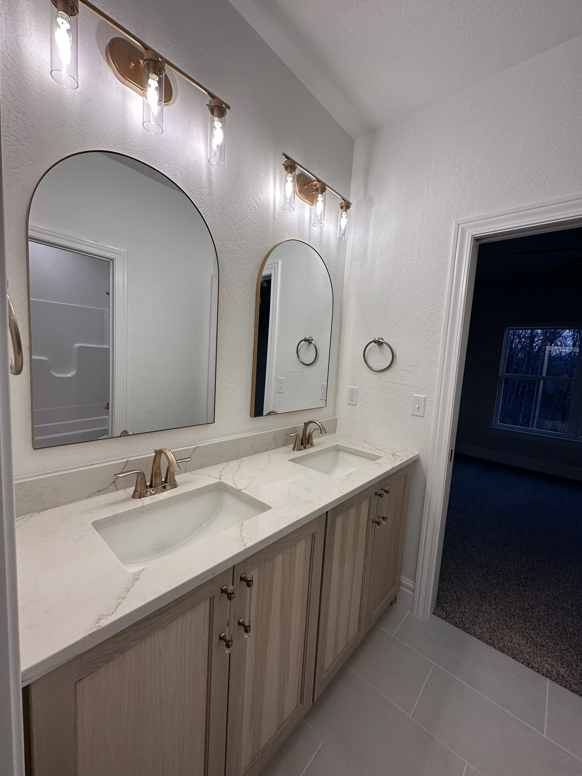
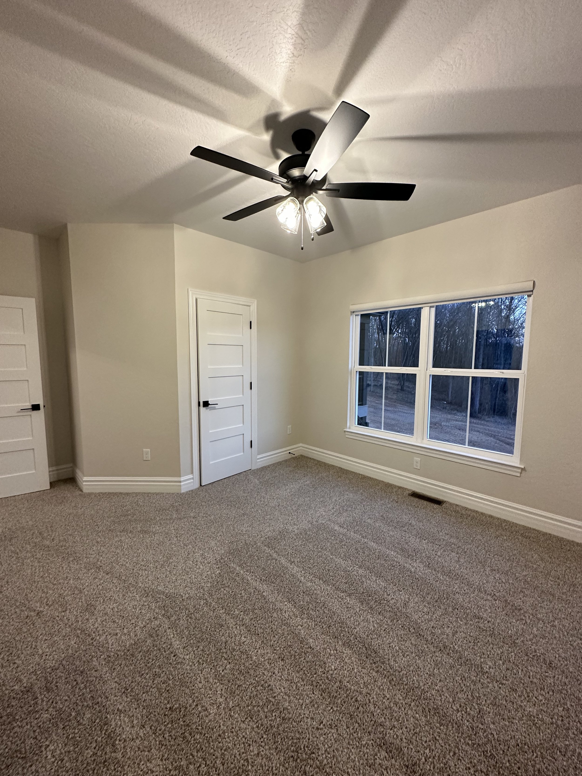
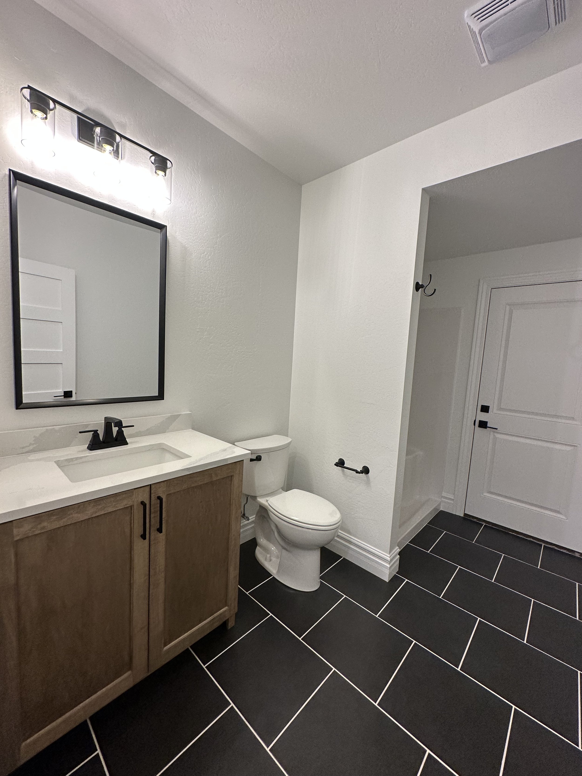
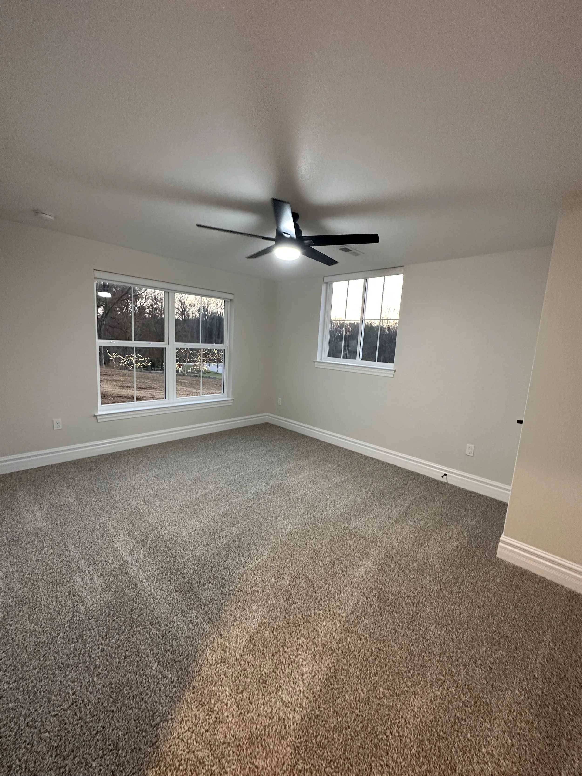
  • 3 bedrooms, 1 office and 2 ½ bathrooms

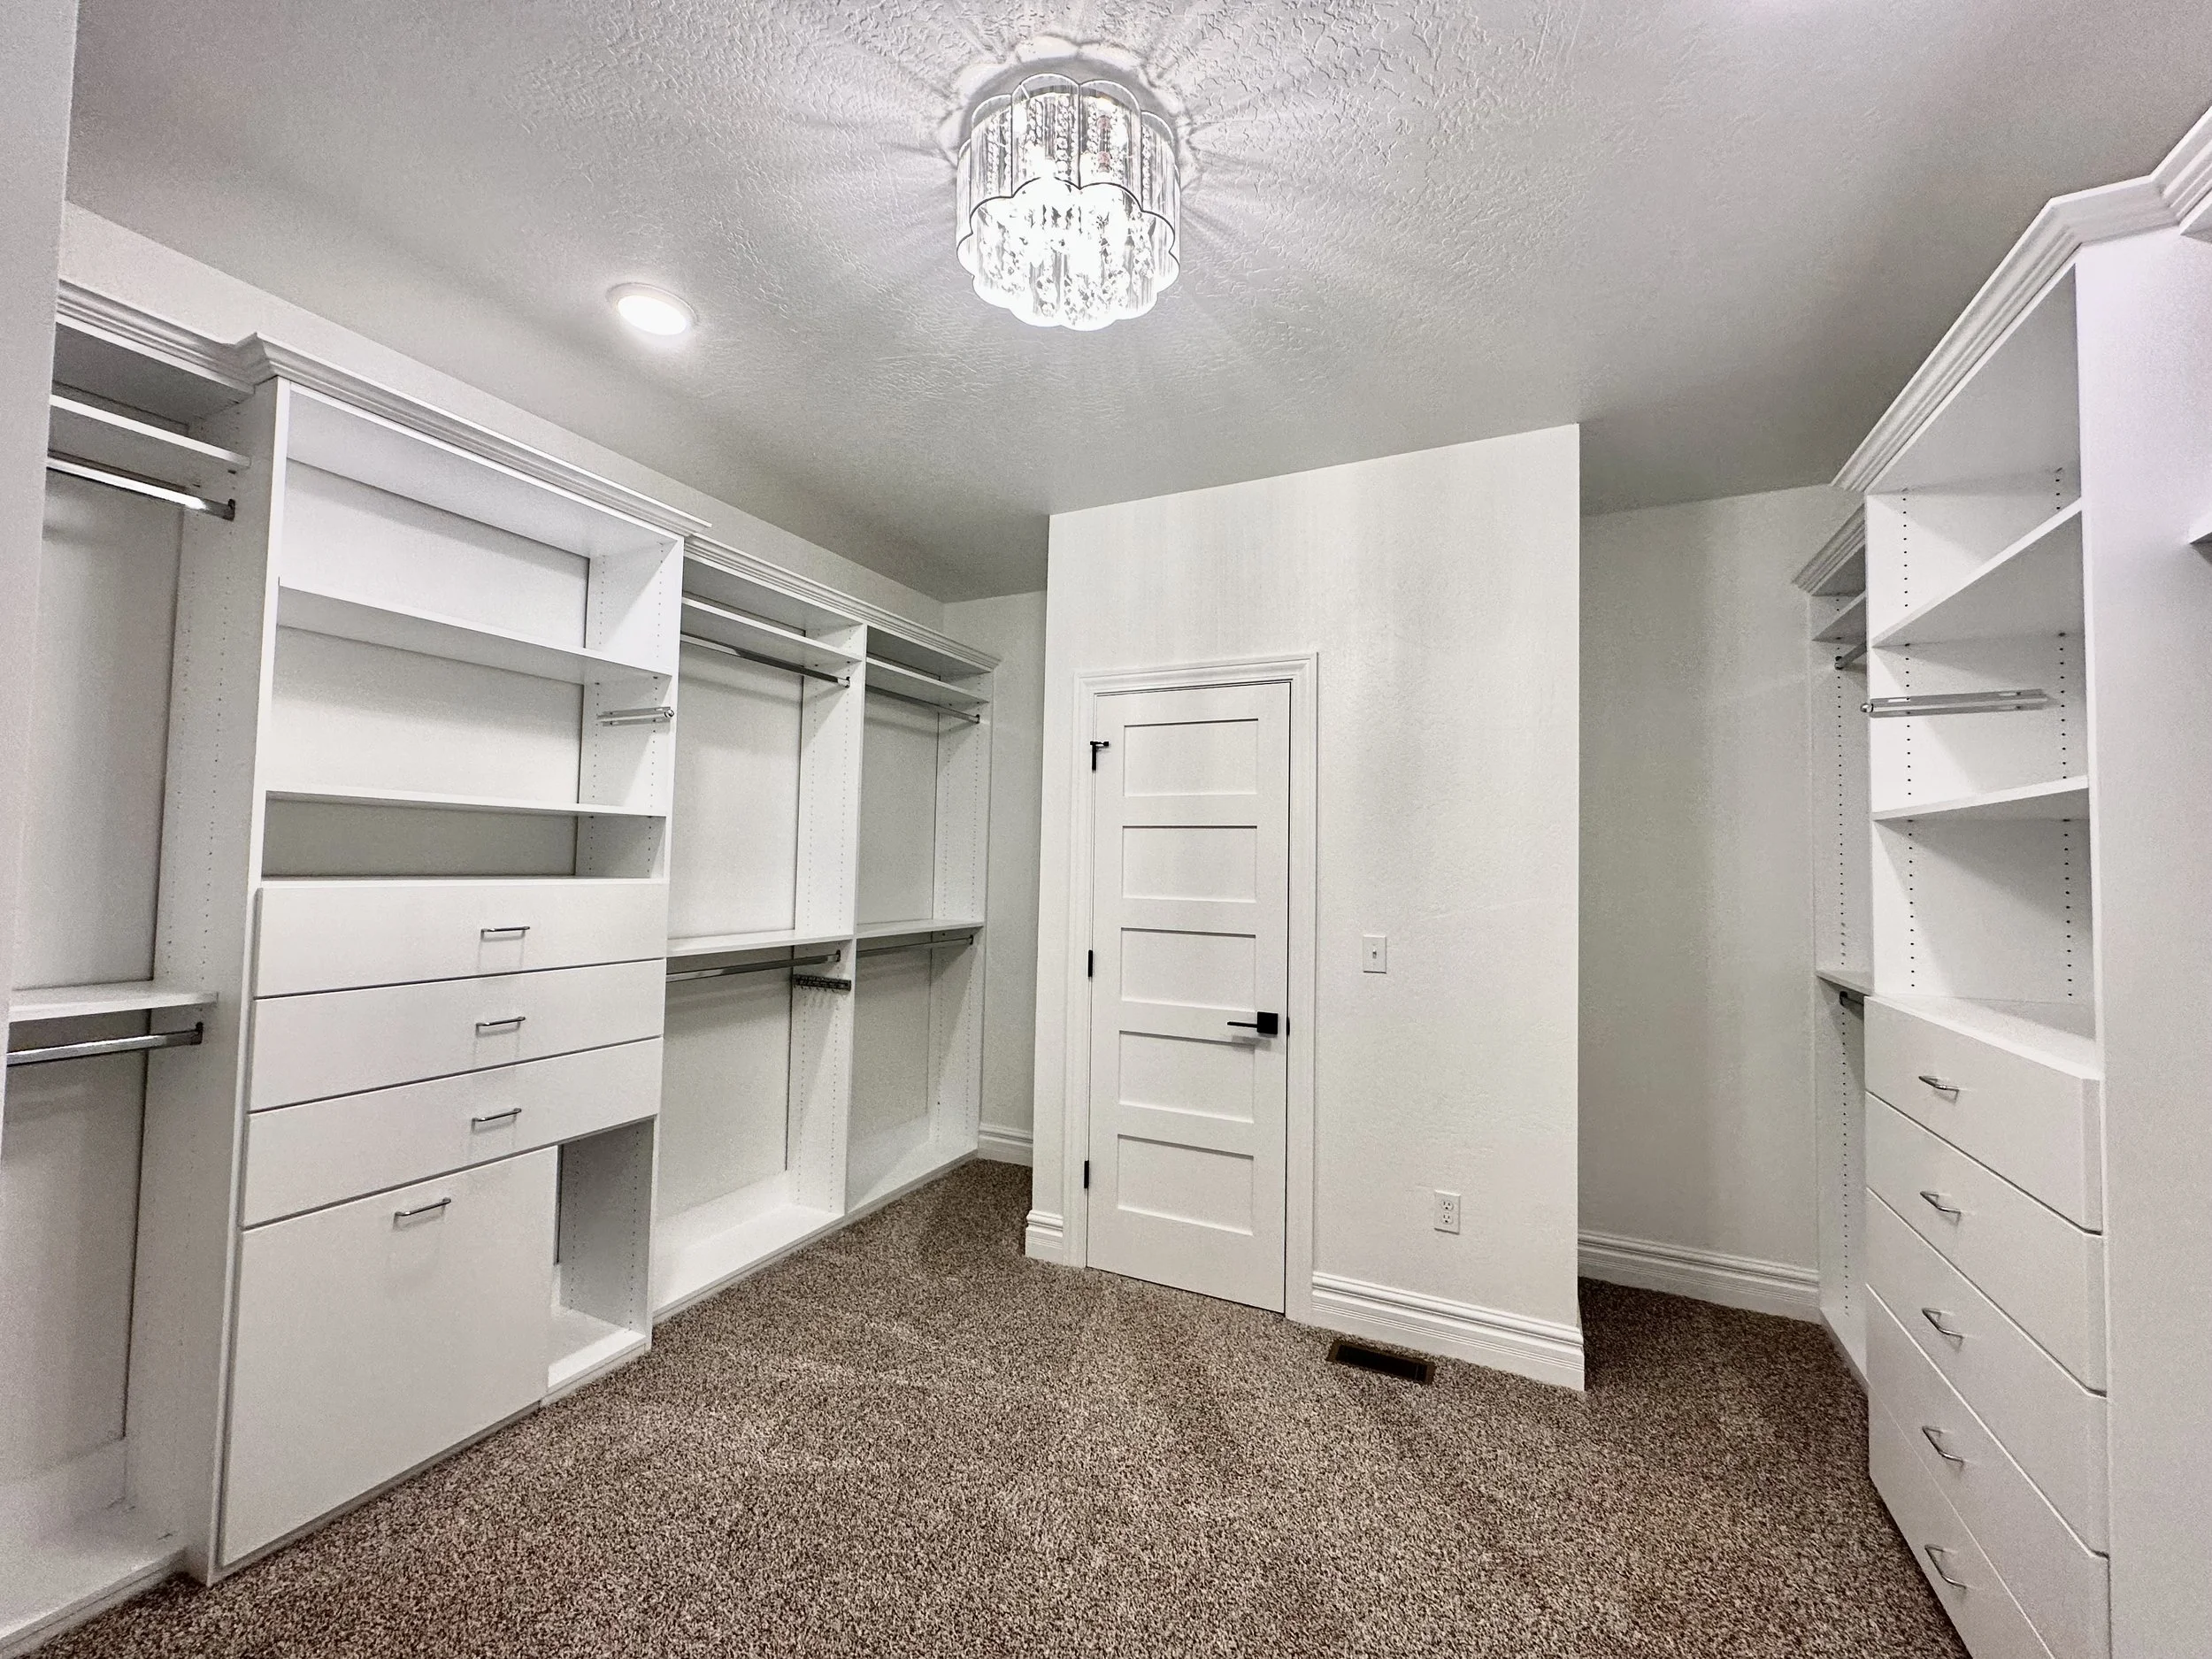
  • Walk-in closets in every bedroom

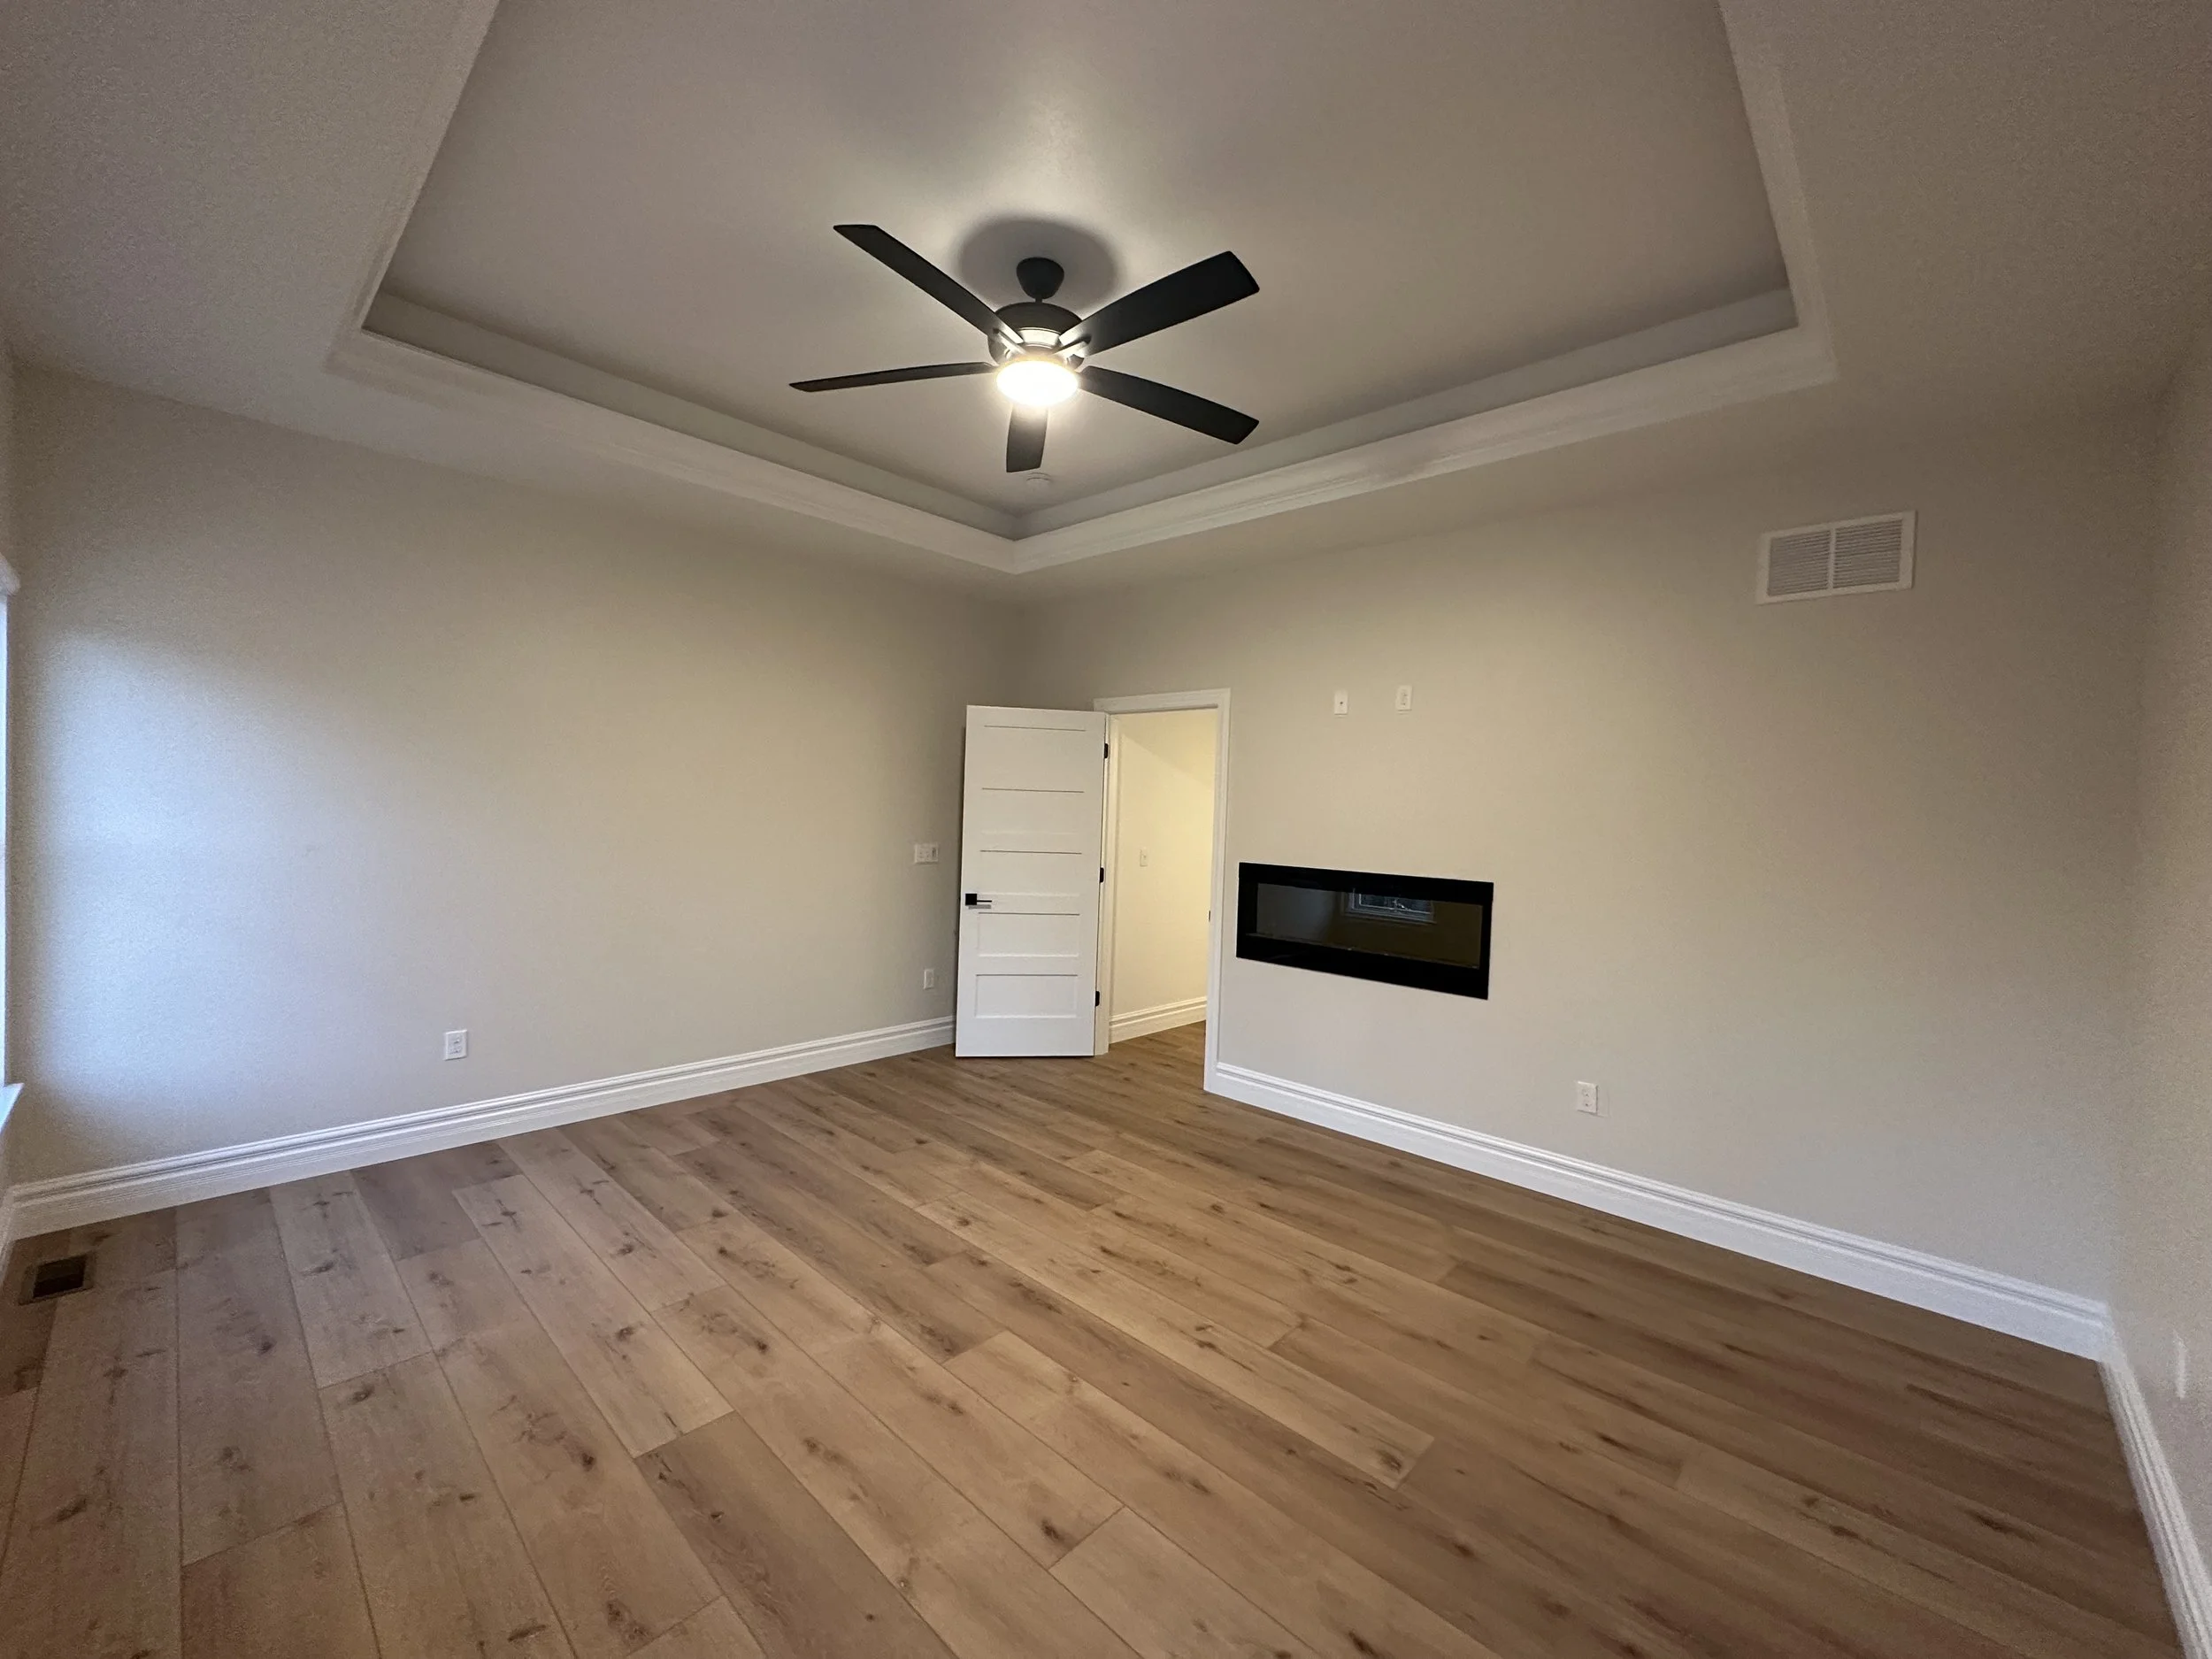
  • Lighted tray ceiling in master bedroom

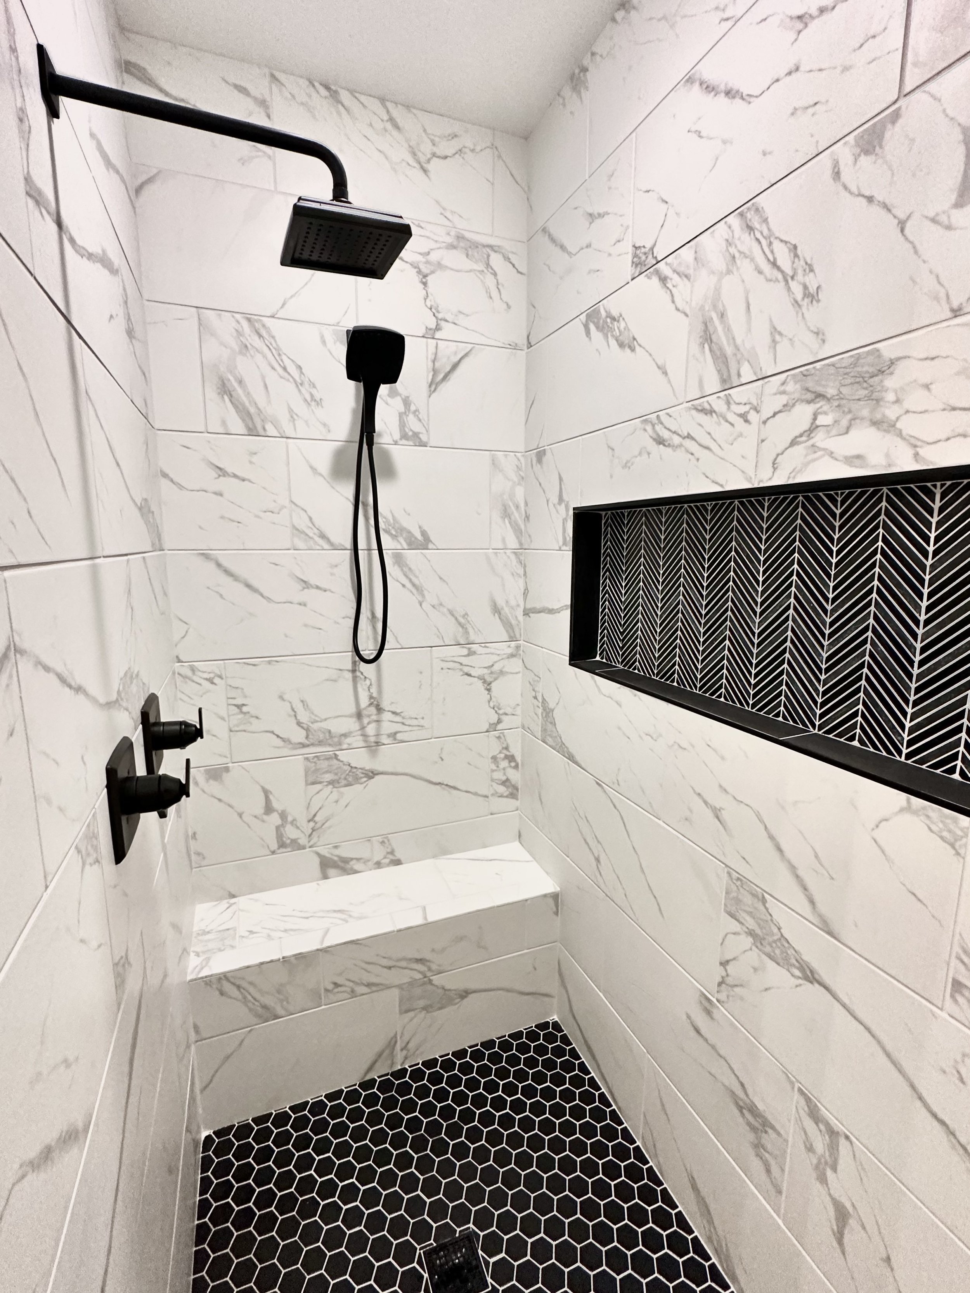
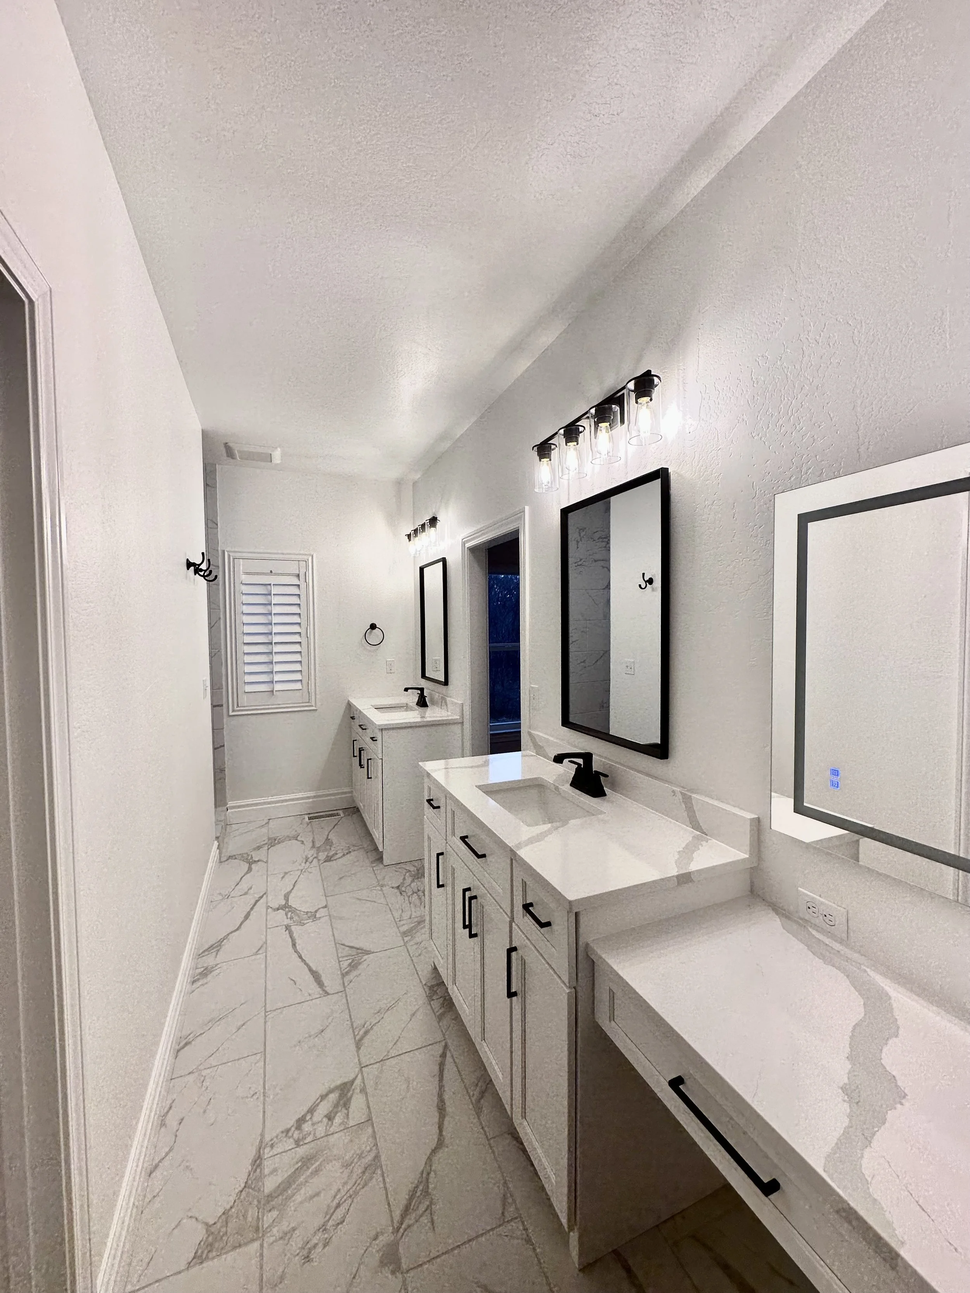
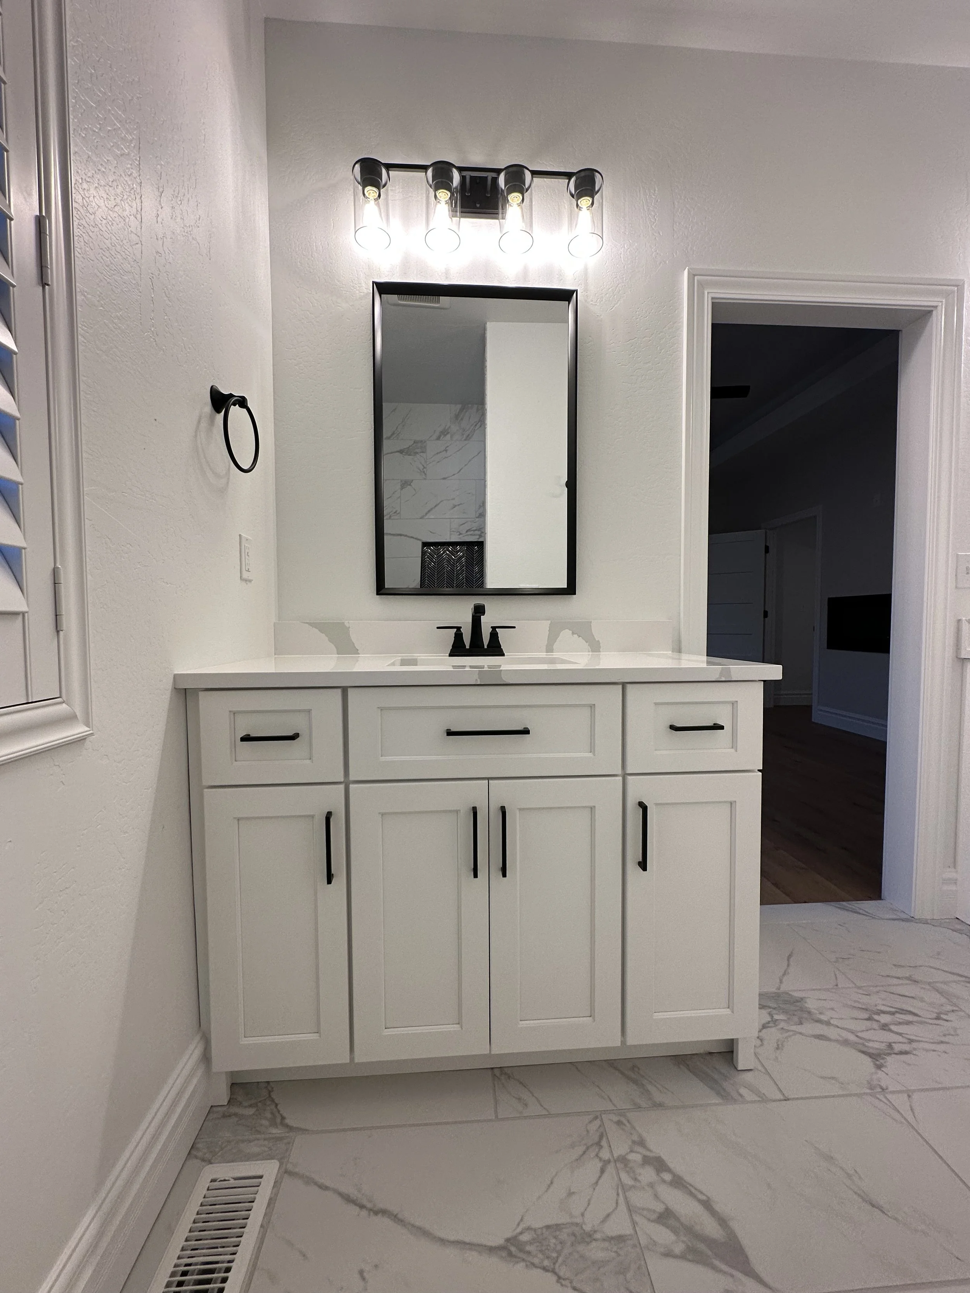
  • Large master bathroom with dual vanities, tiled shower and drop-in soaking tub

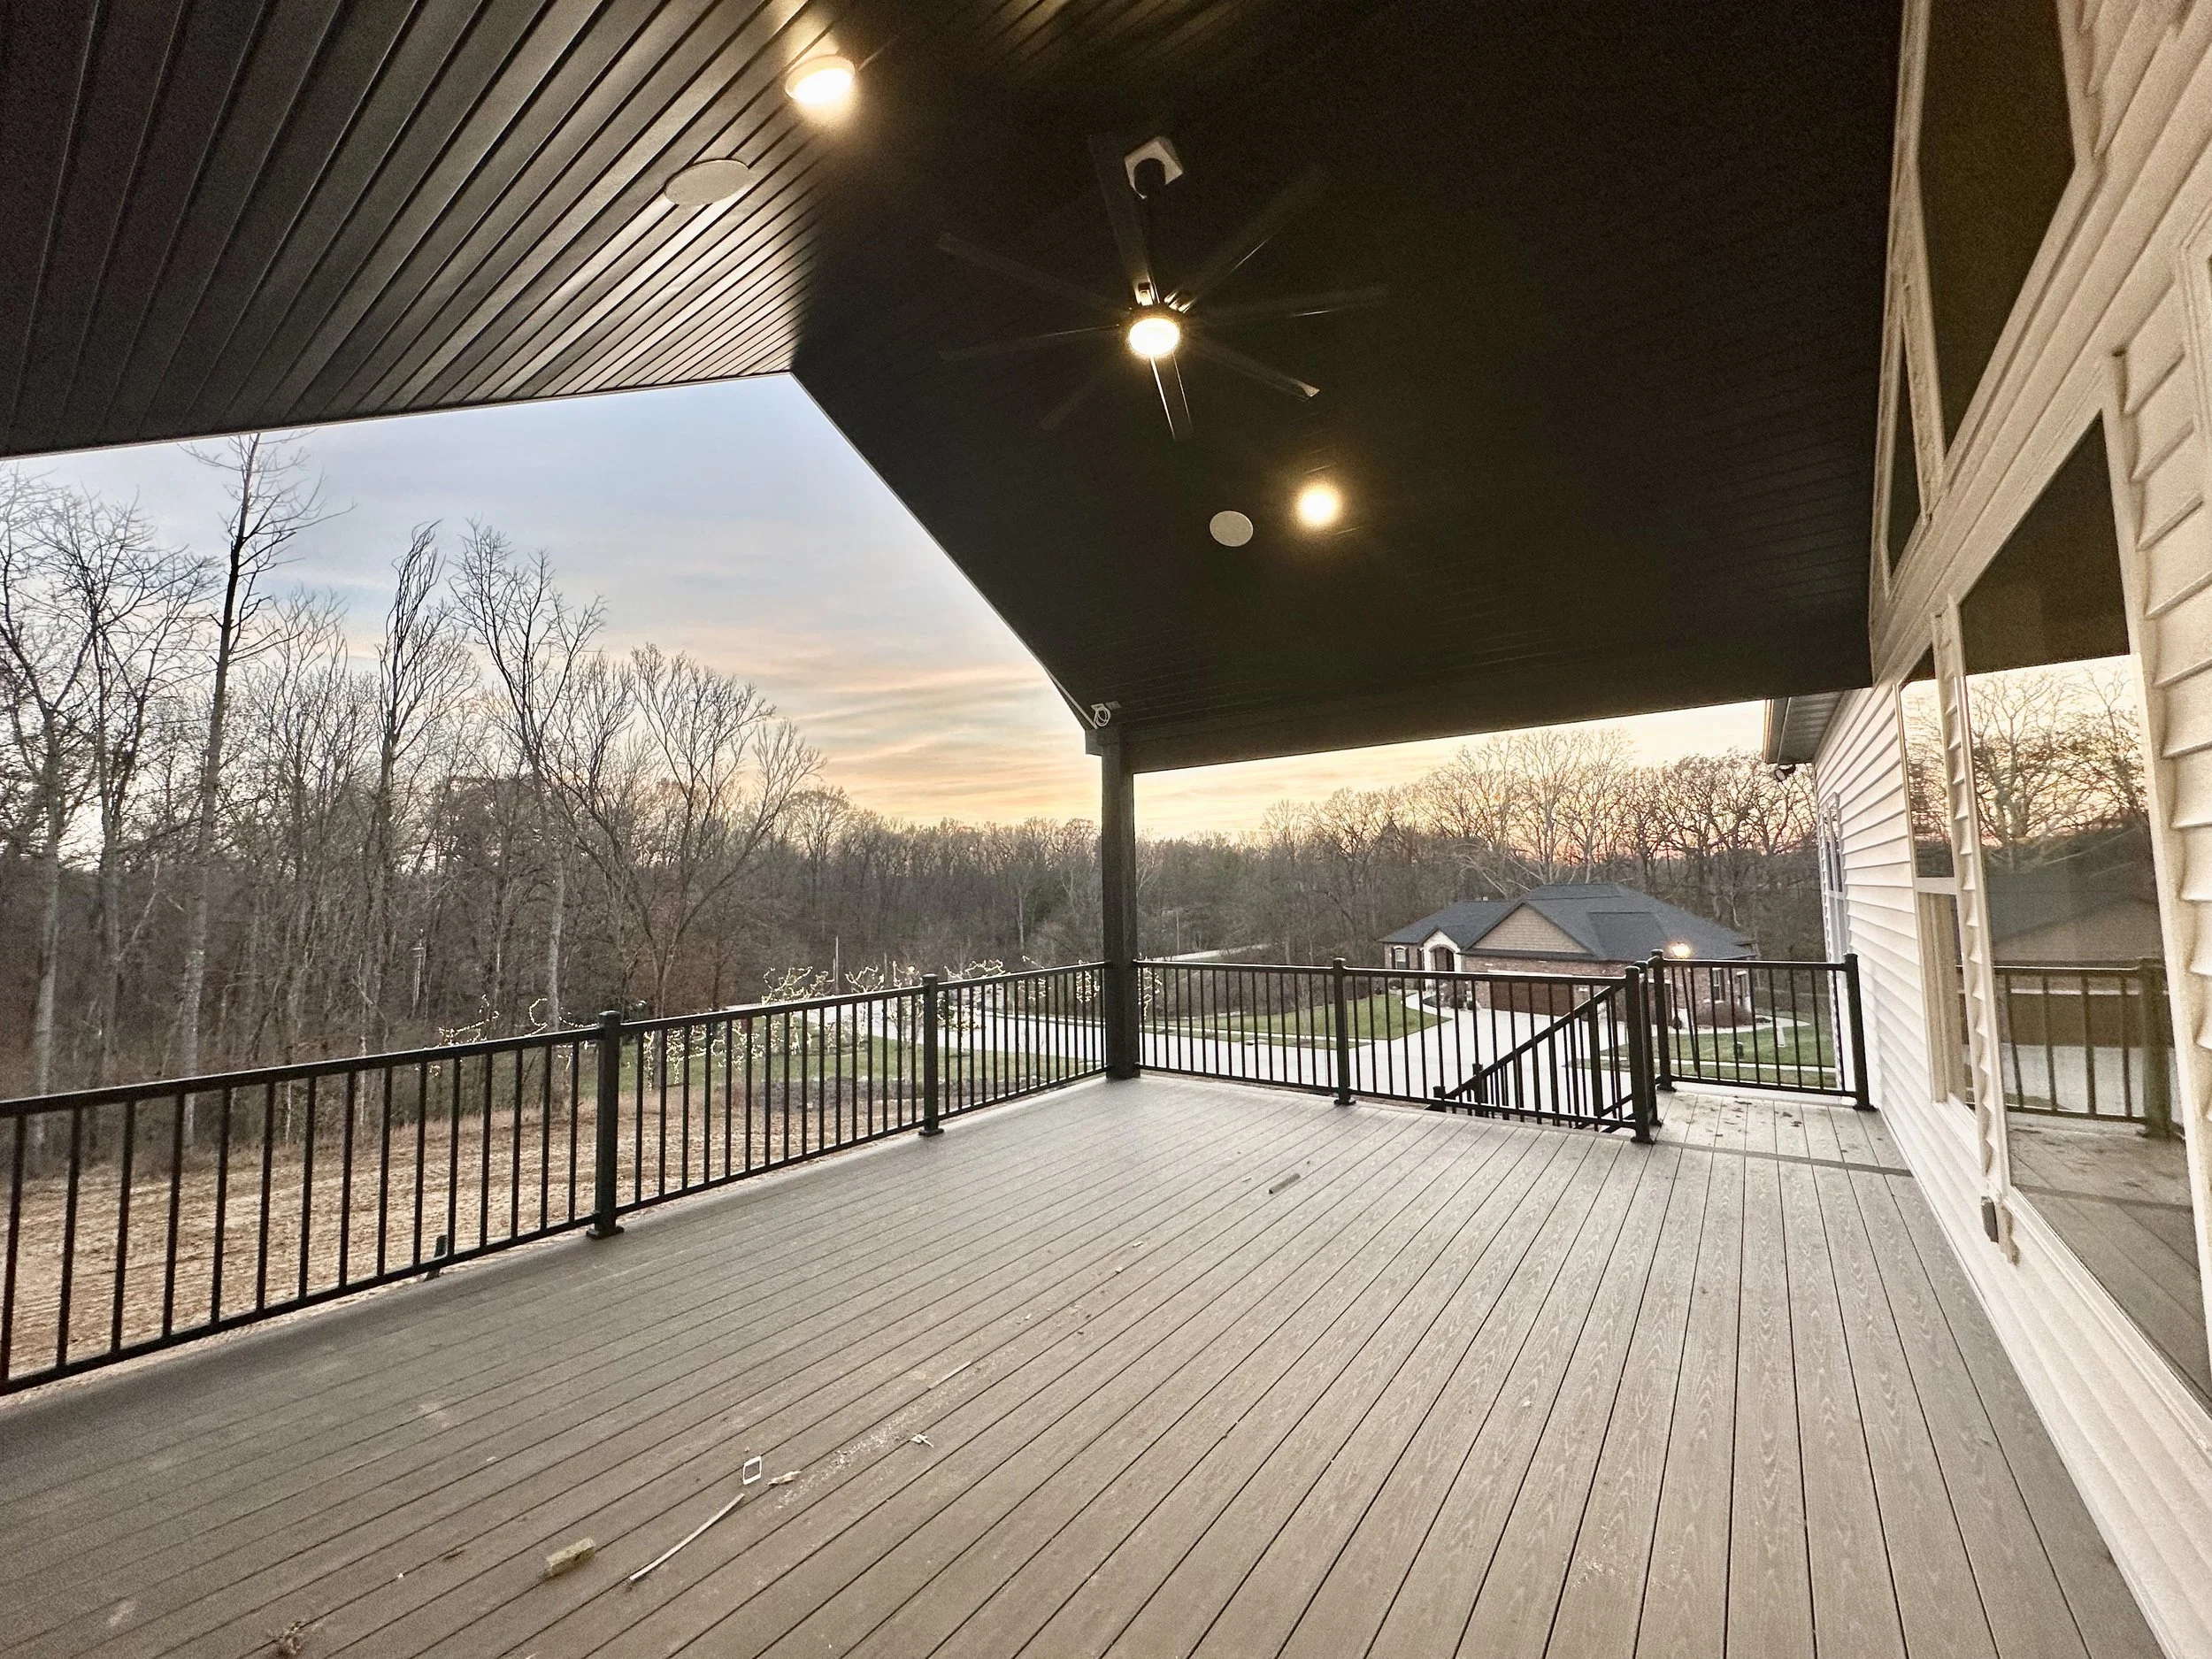
  • Covered patio

  • Three car garage

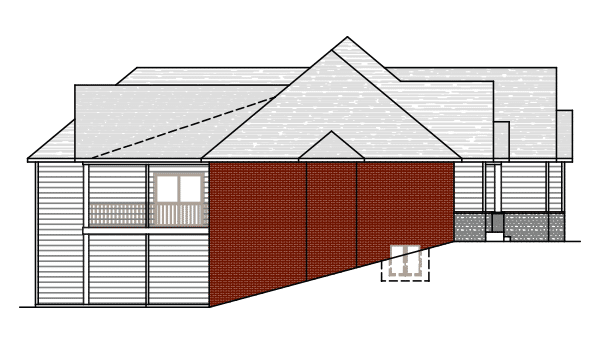
Architectural drawing of a house showing the front and side elevation with a prominent red wall on the front.

Left Elevation

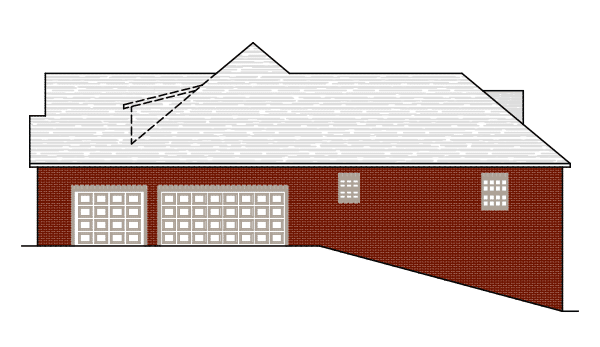
Line drawing of a house with a brick exterior, two garage doors, and a sloped roof with a chimney, viewed from the front.

Right Elevation

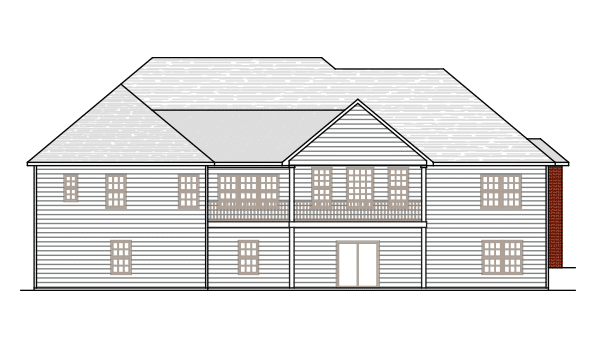
Line drawing of the back view of a two-story house with a gabled roof, horizontal siding, and a central balcony with sliding glass doors.

Rear Elevation