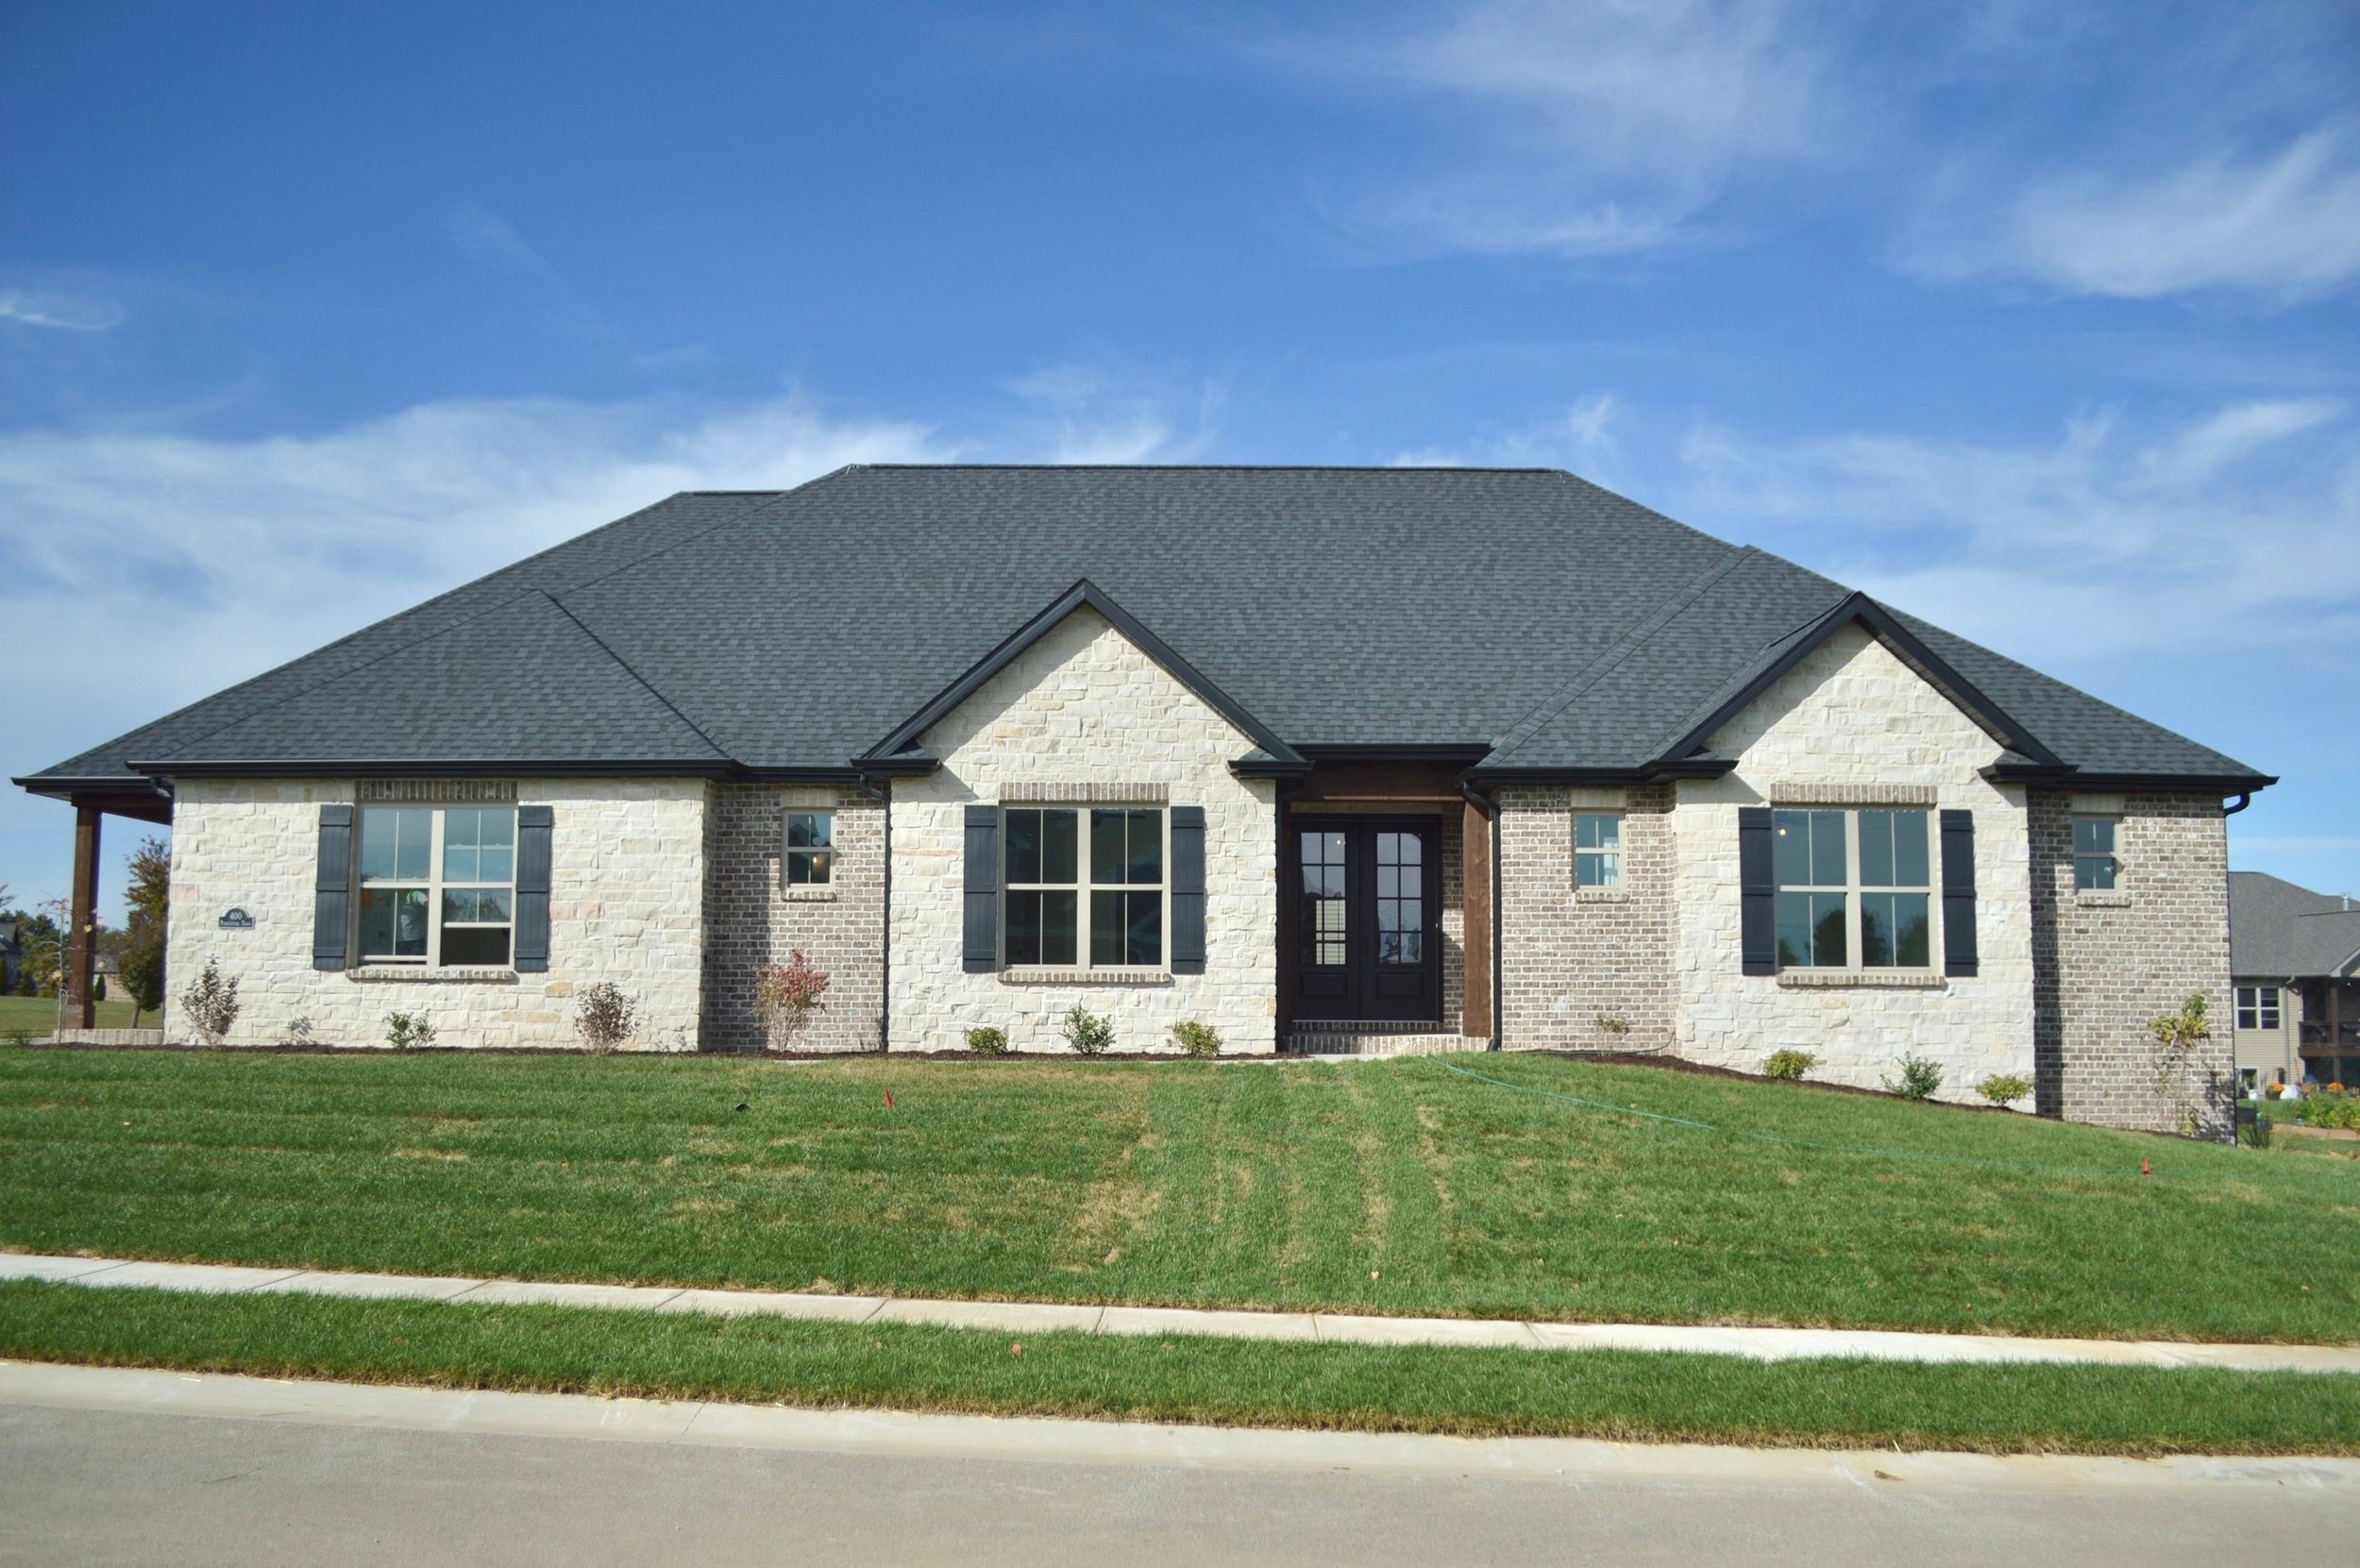
The Breckenridge

2,693 Sq Ft | Ranch

A modern suburban house with a dark gray gable roof, white brick and stone exterior, multiple windows with black shutters, and a well-manicured lawn under a partly cloudy blue sky.

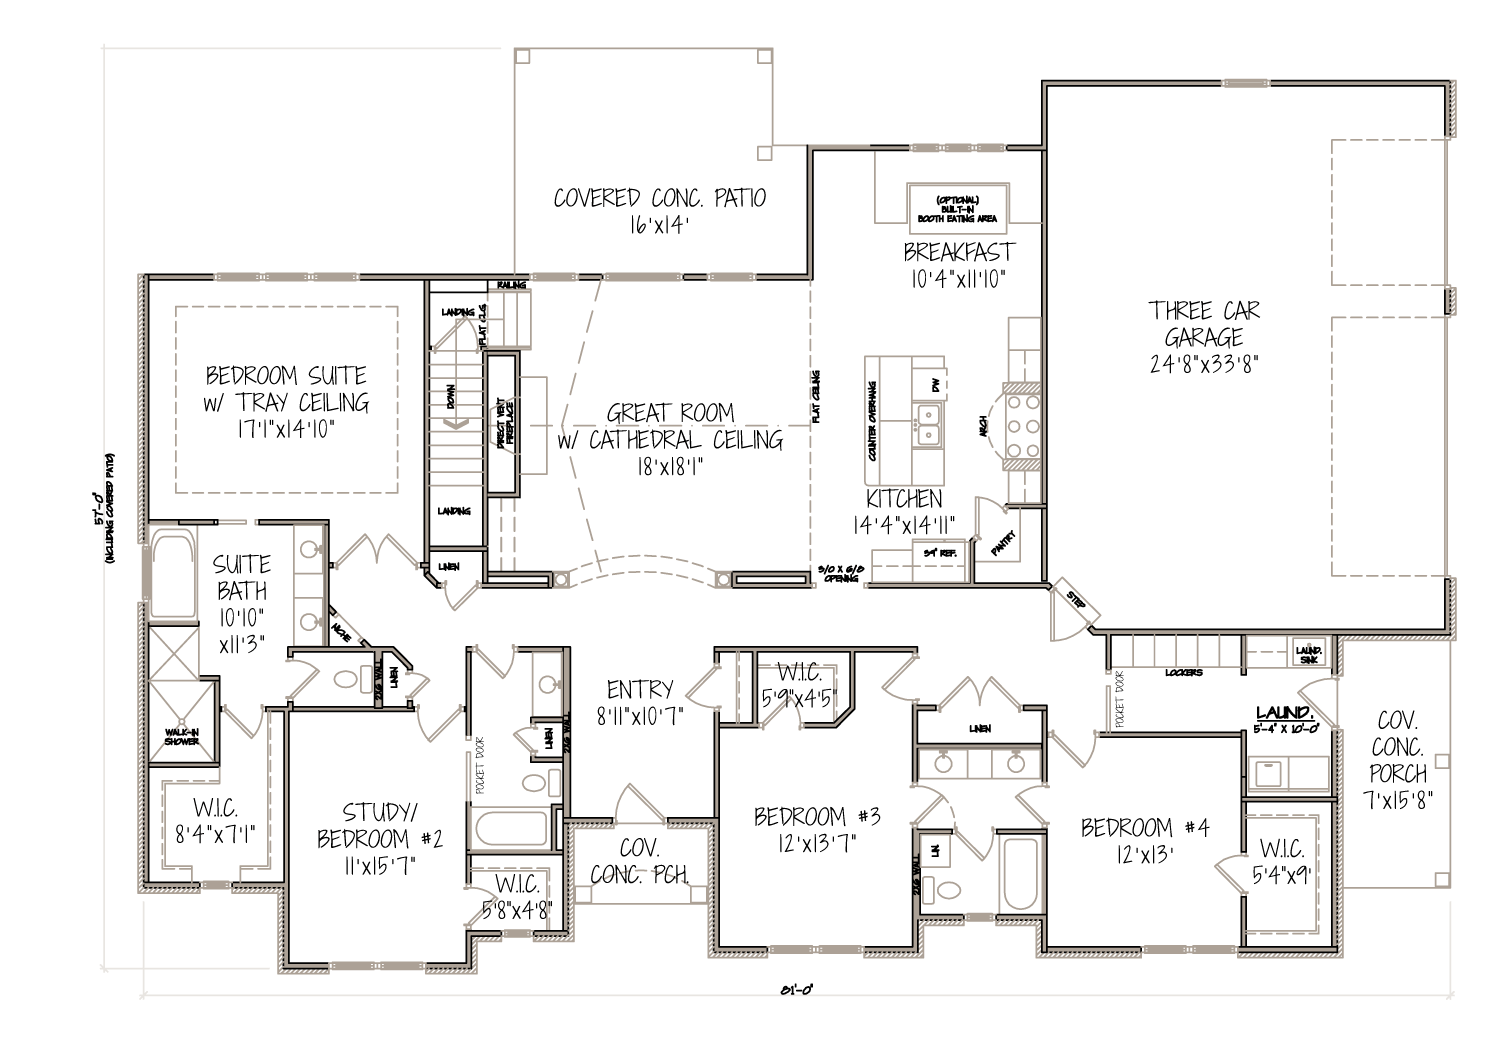
Floor Plan

Features

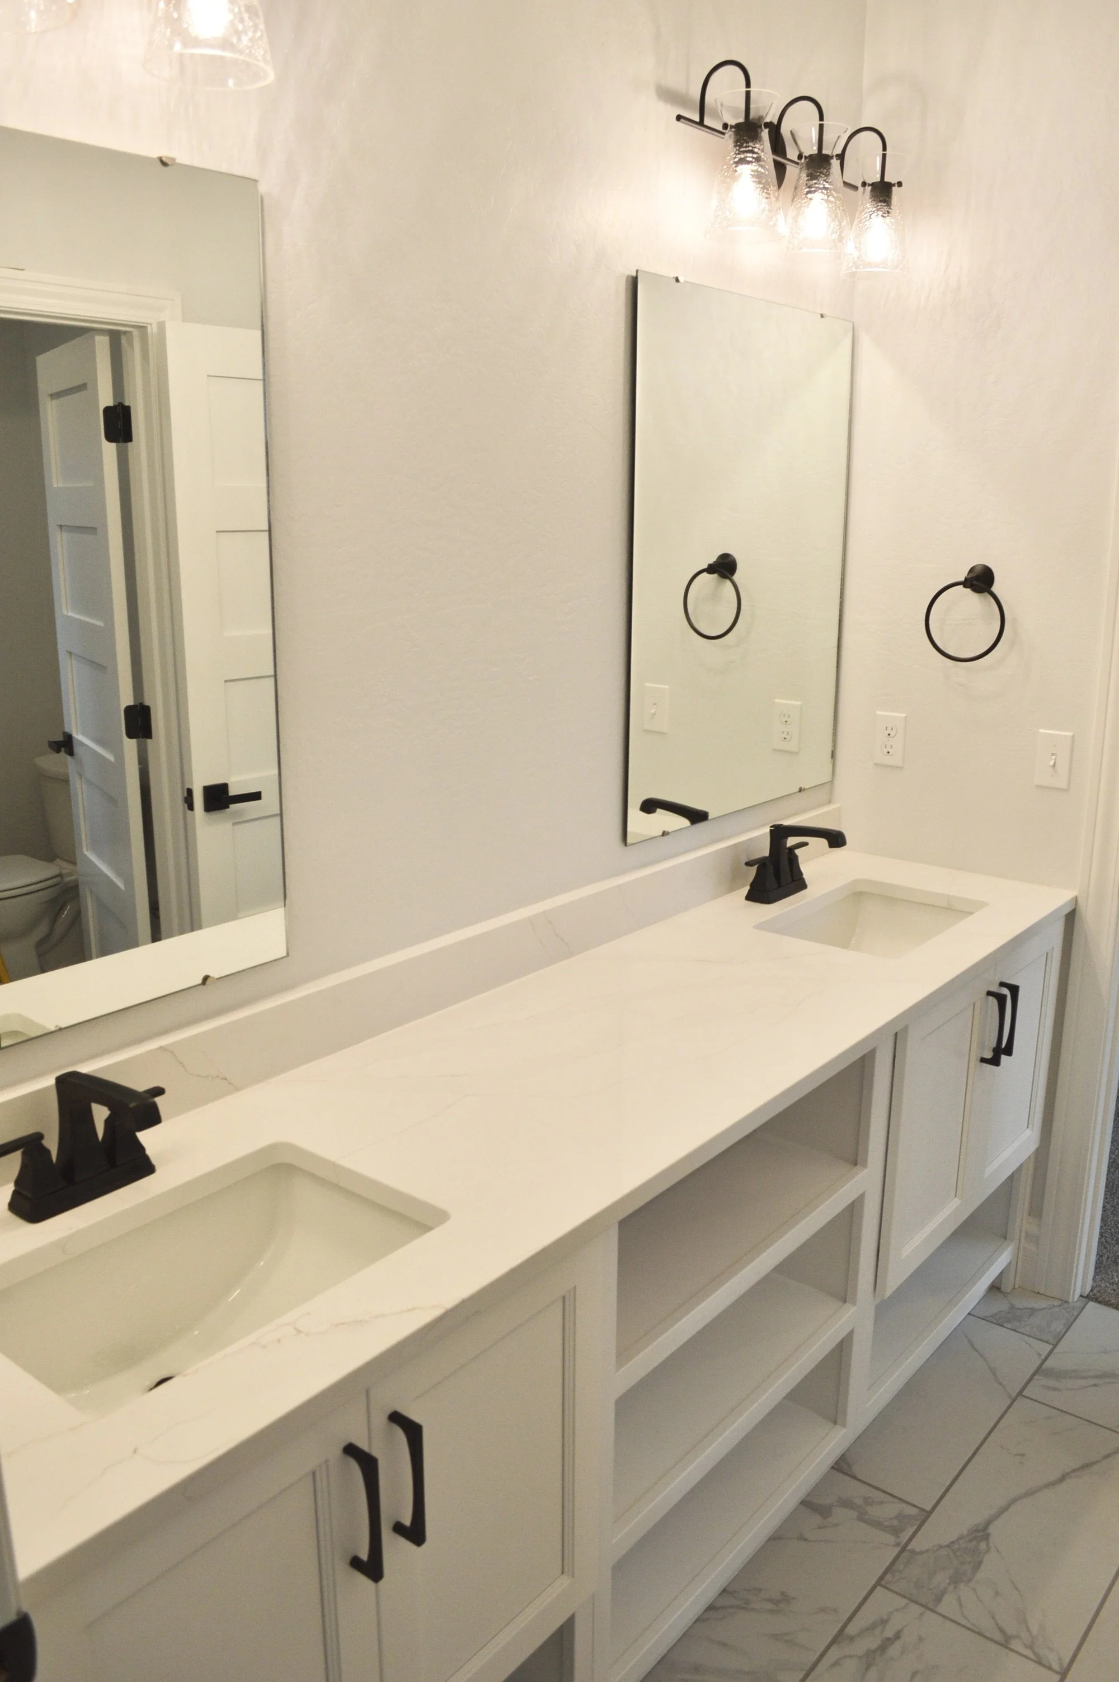
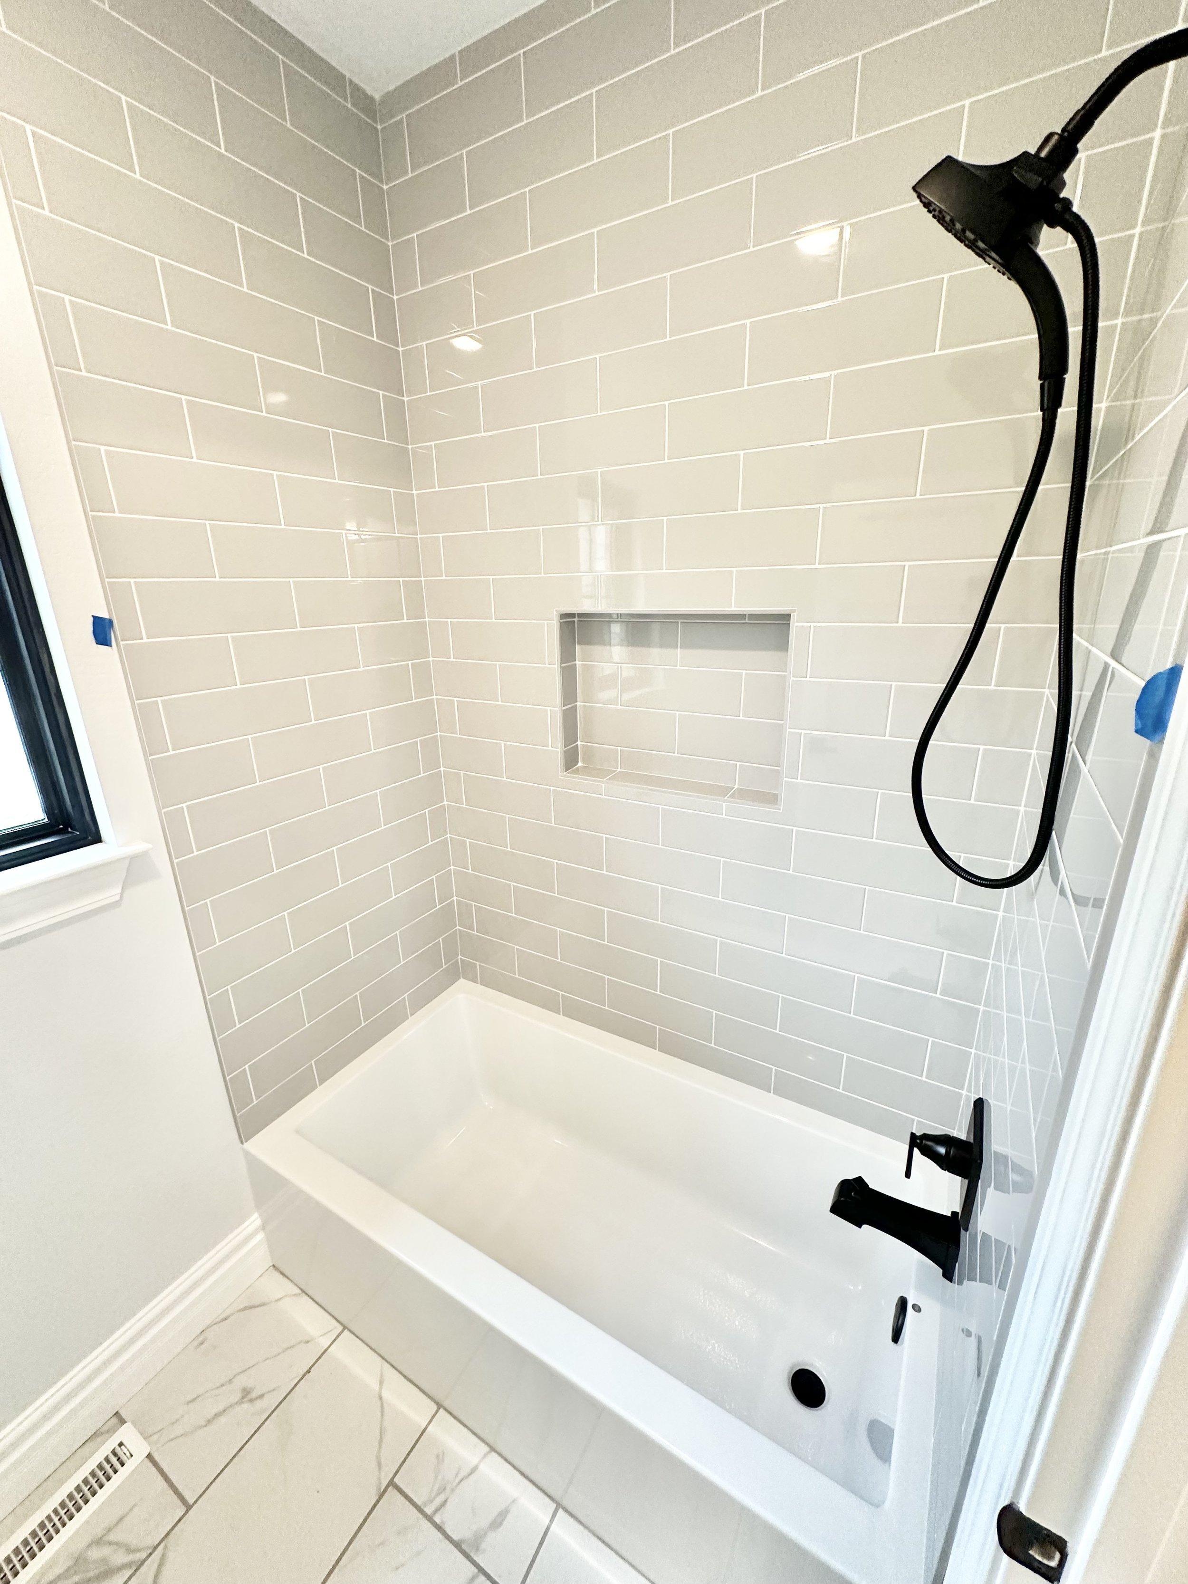
  • Jack-n-Jill Bath between Bedrooms 3 and 4

  • Master Bath
    – Dual Vanities with Linen Tower
    – Spacious Tiled Walk-In Shower
    – Drop-In Soaking Tub
    – Private Toilet Closet

  • 3 Covered Patios

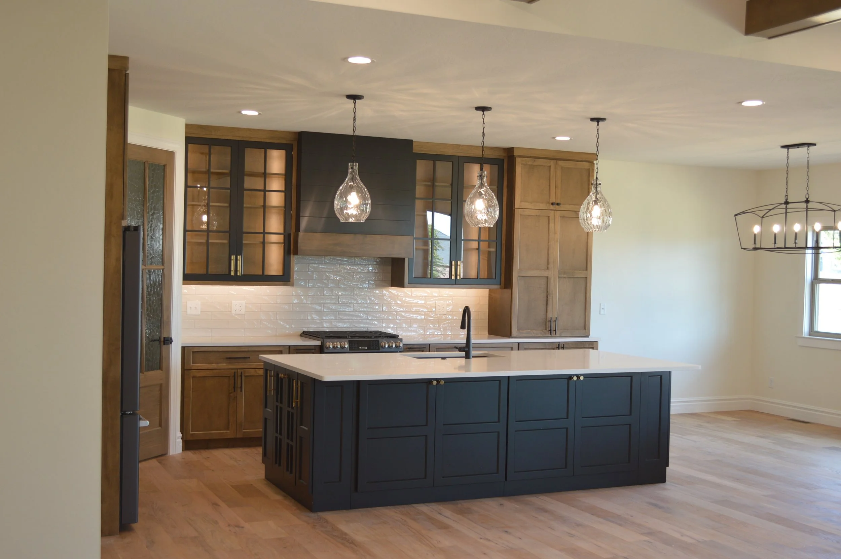
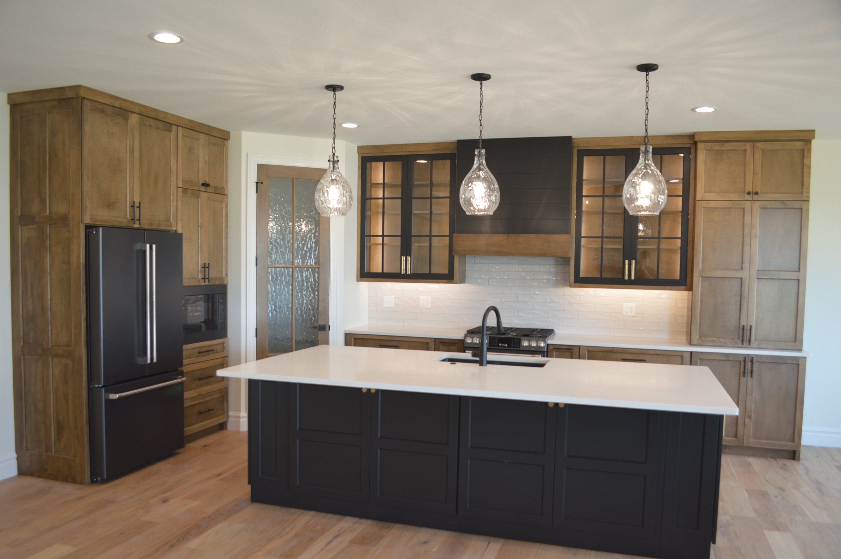
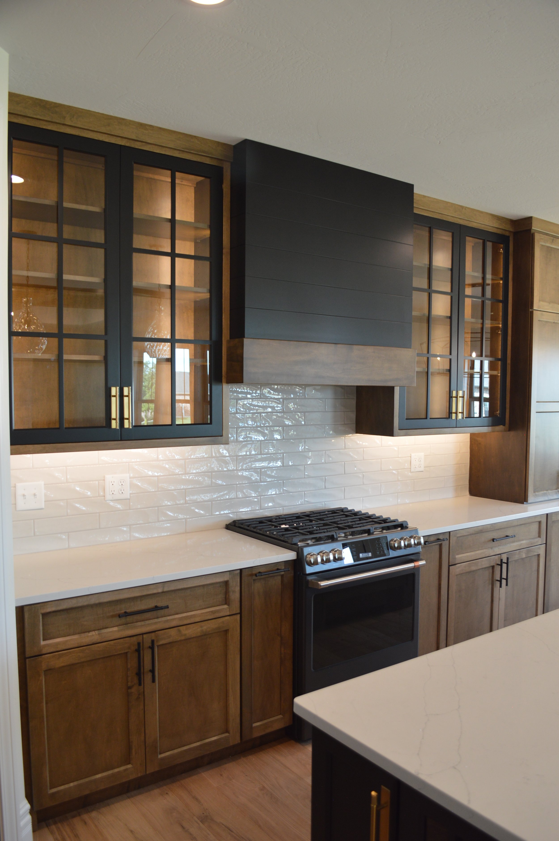
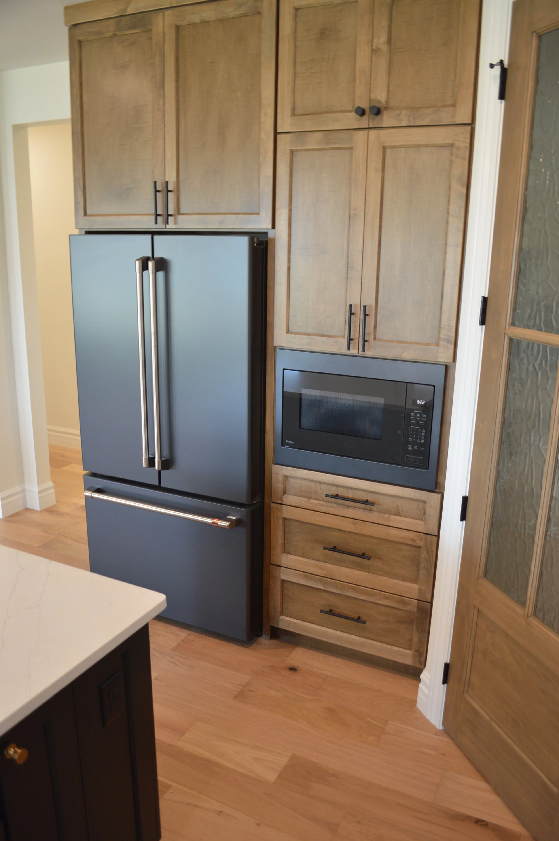
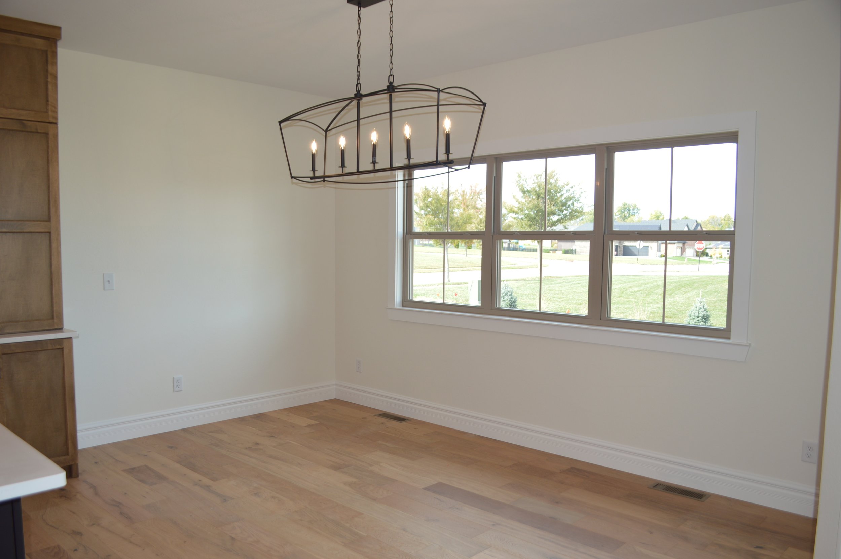
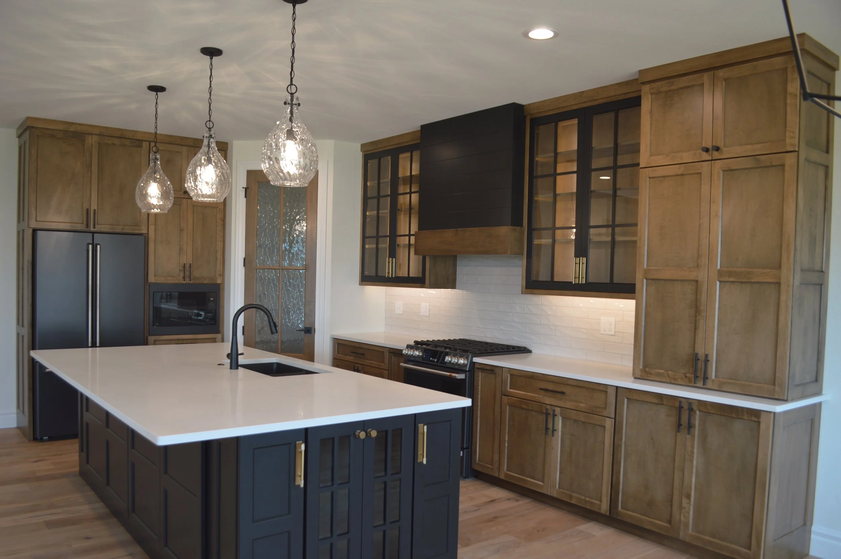
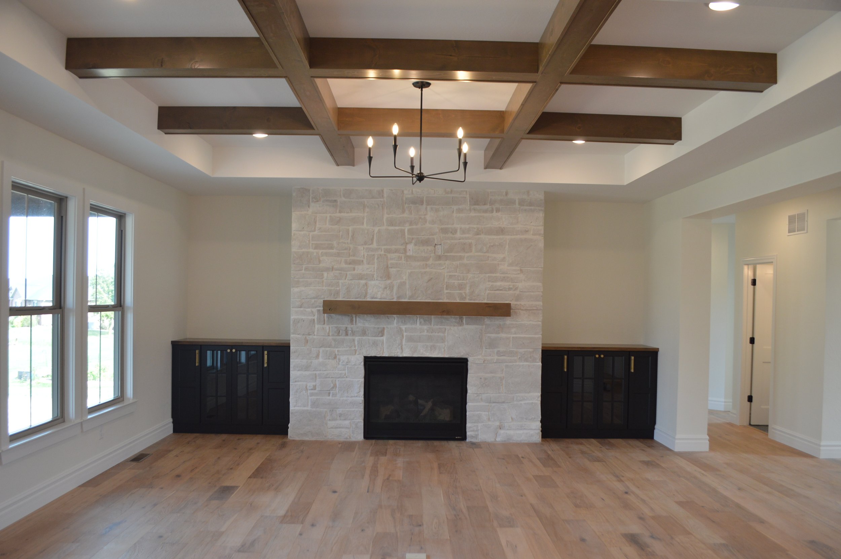
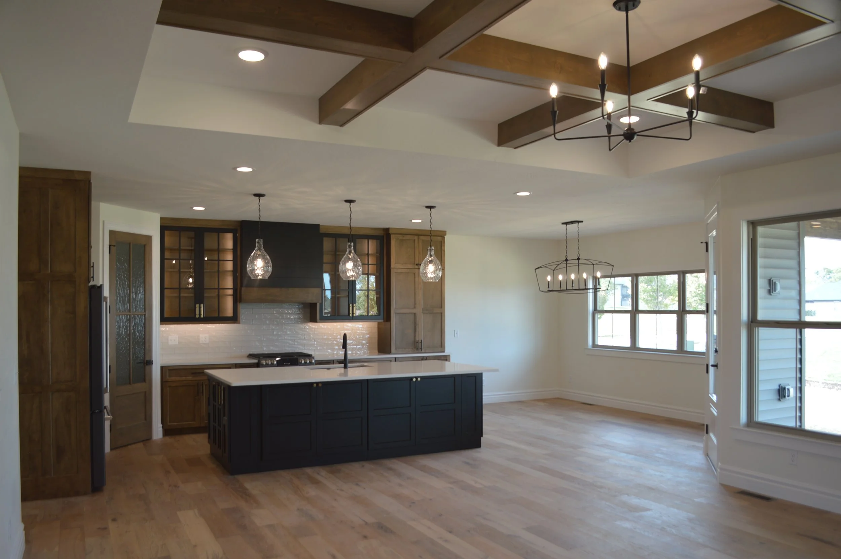
  • Open Ranch Floor Plan: Kitchen with Oversized Island Open to Great Room and Breakfast Area, Walk-In Pantry

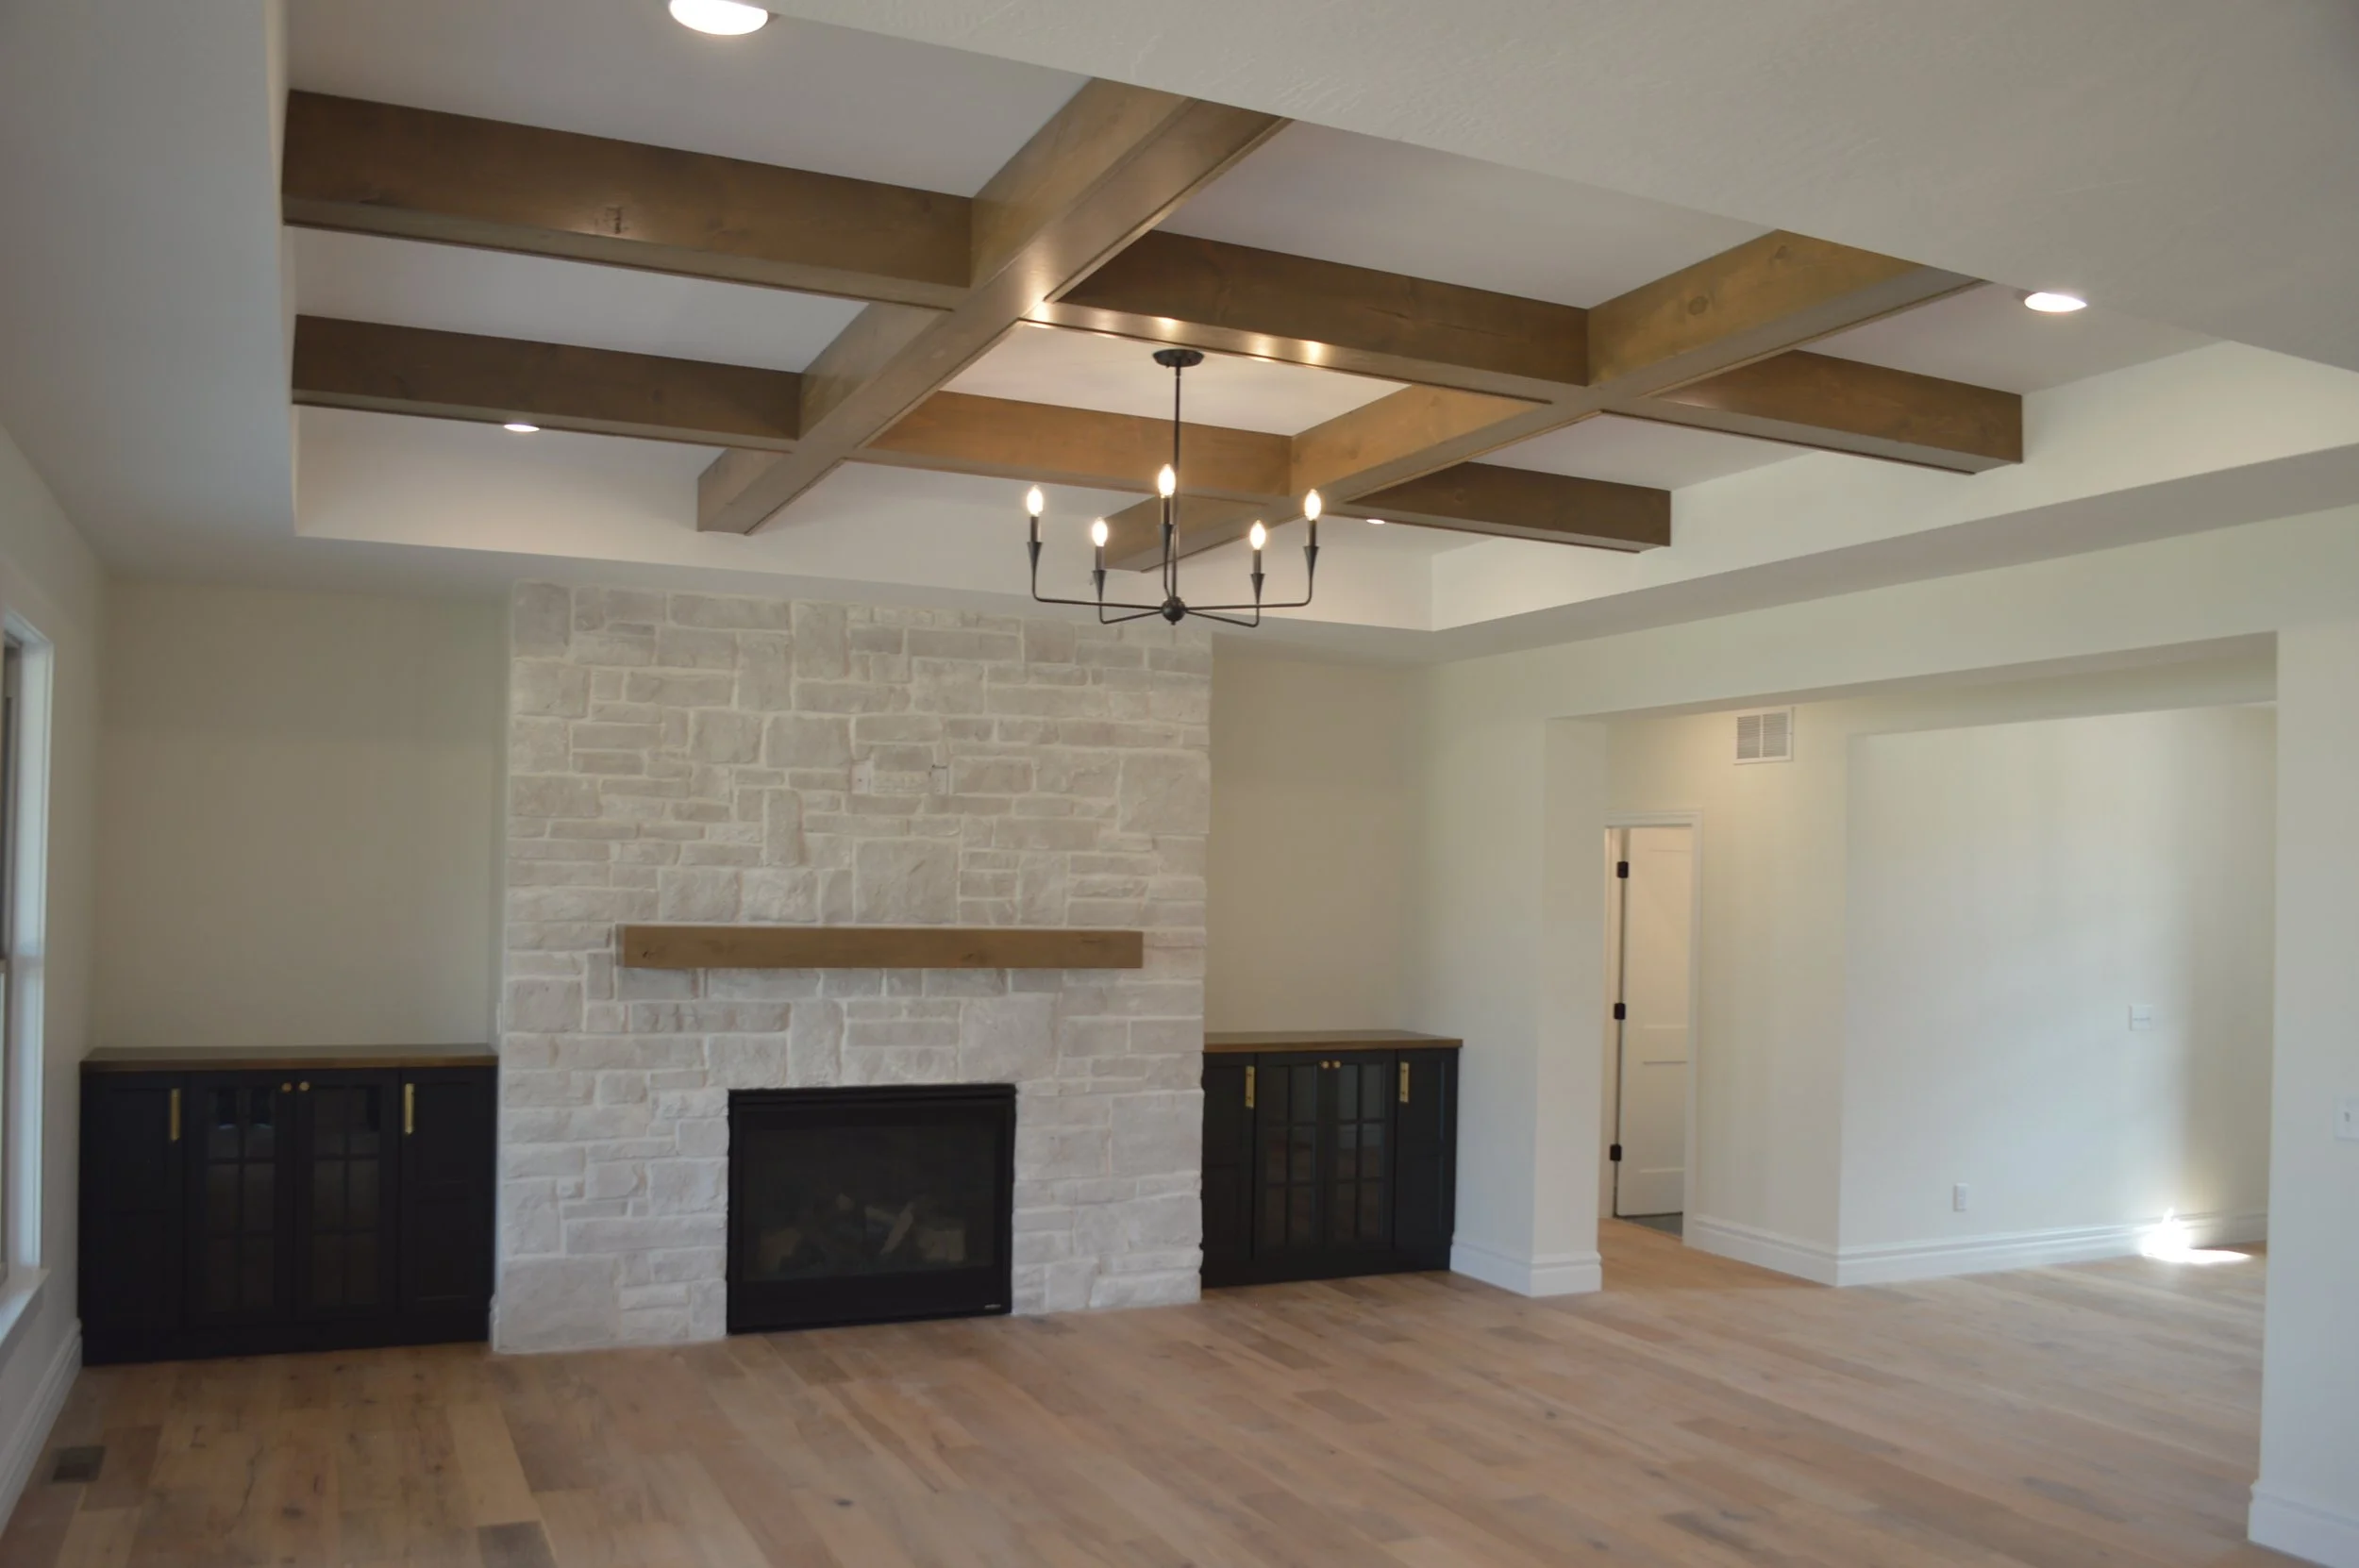
  • Vaulted Ceiling in Great Room

  • 4 Bedrooms, 3 Bathrooms

  • Walk-in Closets in Every Bedroom

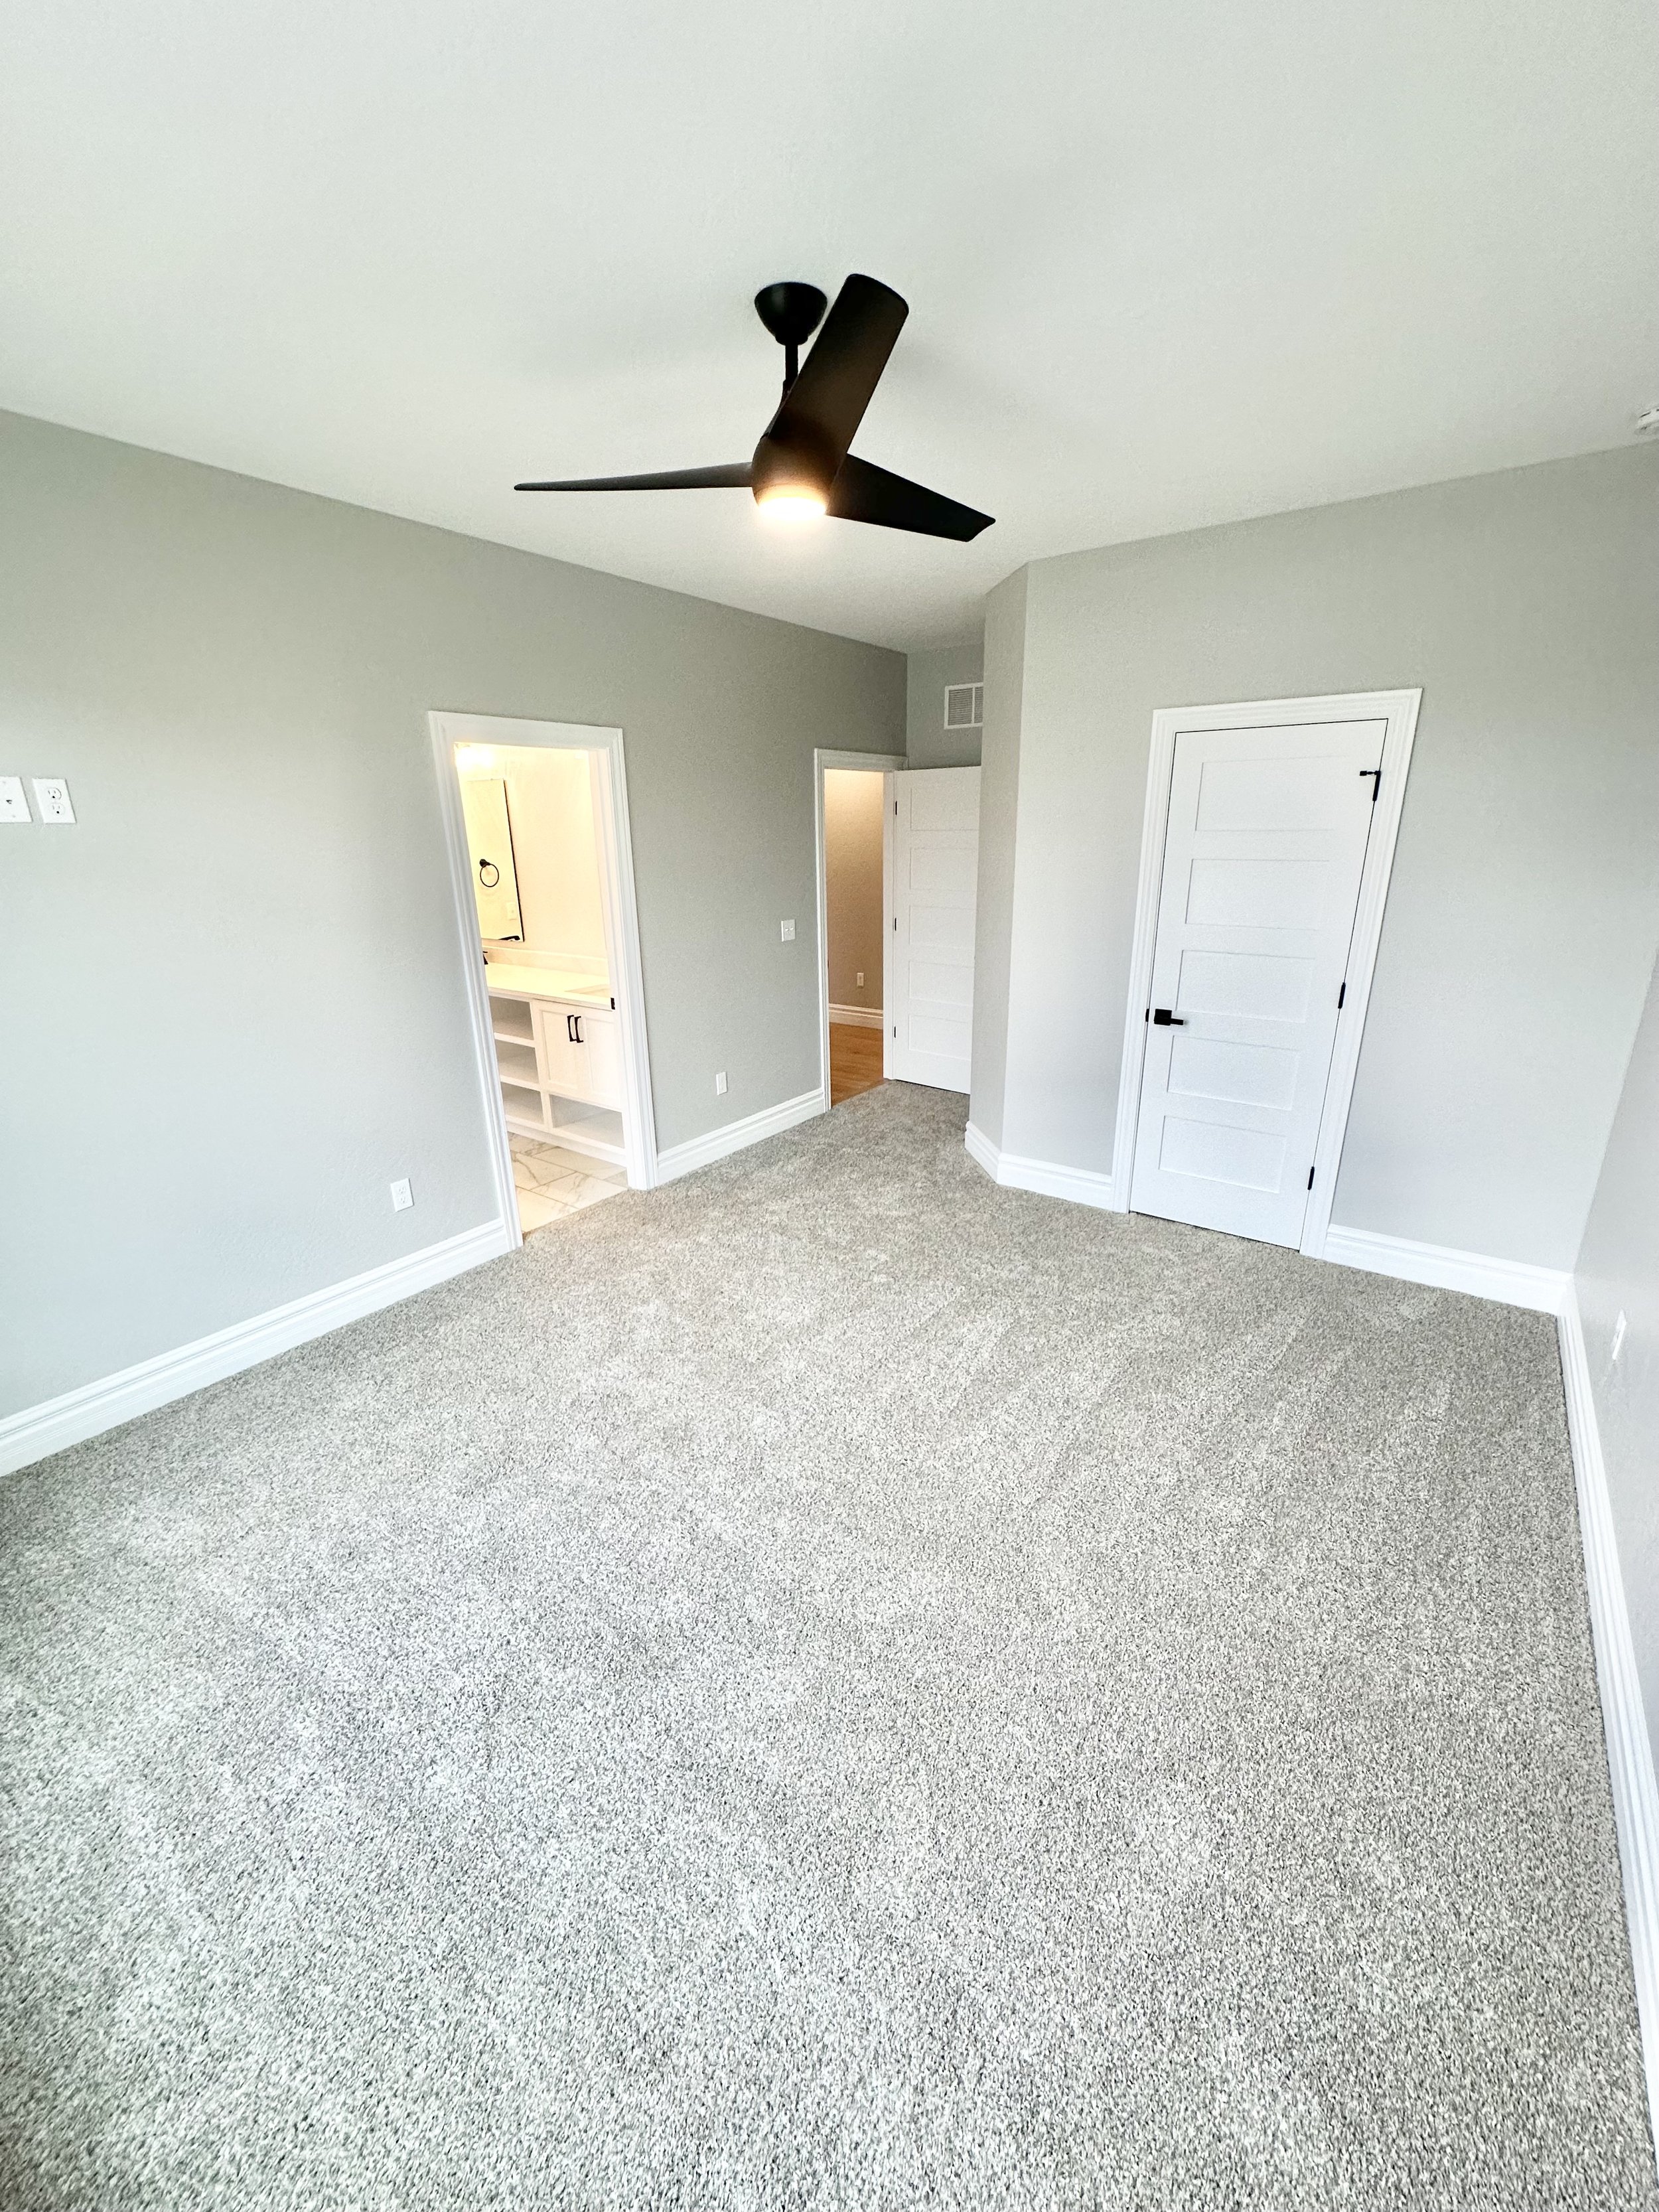
  • Lighted Tray Ceiling in Master Bedroom
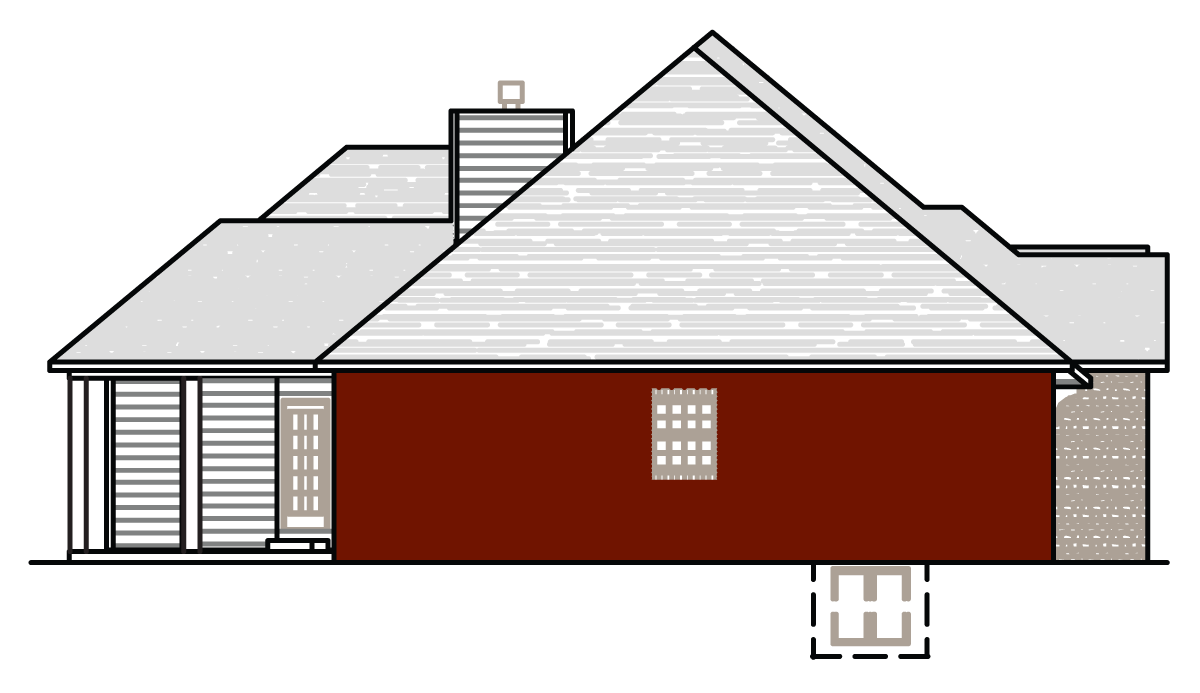
Line drawing of a house with a gabled roof, a chimney, and a small window. The house has mixed exterior finishes including horizontal siding and brick.

Left Elevation


Illustration of a house with a pitched roof, two garage doors, a front door, and mixed exterior wall textures and colors.

Right Elevation

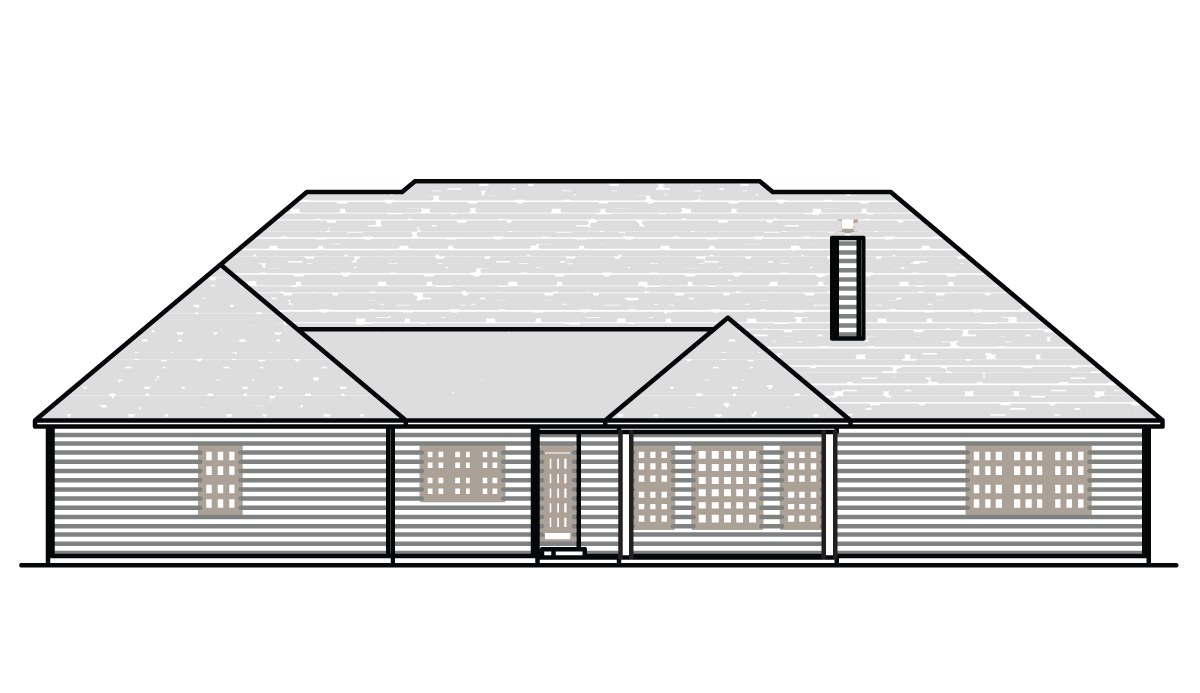
A digital drawing or architectural illustration of a single-story house with a gable roof, exterior siding, multiple windows, and a front porch.

Rear Elevation